
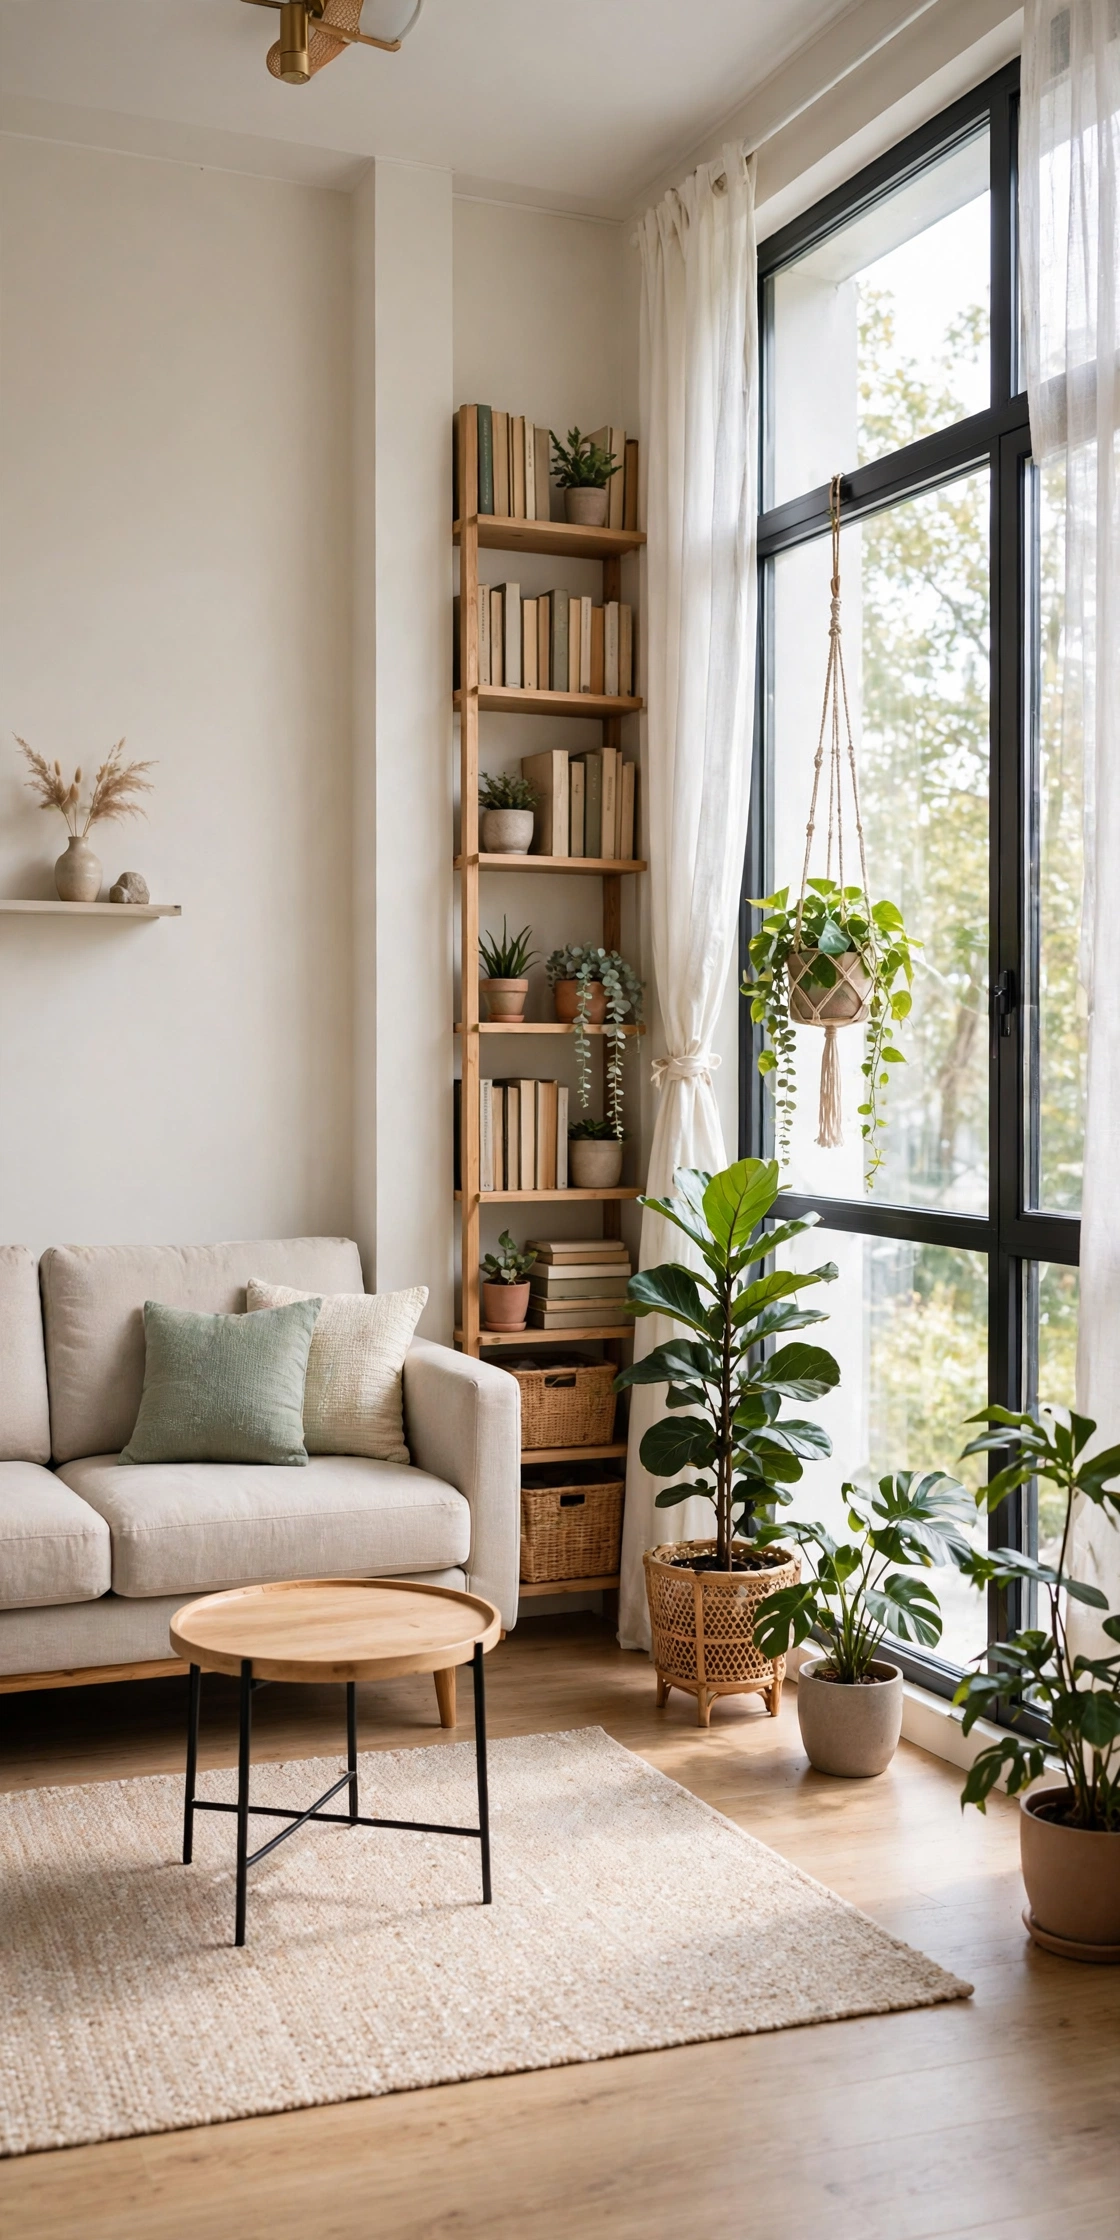
20 Small Living Room Layouts That Make a Small Room Feel Bigger
A small living room does not need more square footage, it needs a smarter arrangement. Most cramped rooms are not too small, they are just laid out with furniture pushed against every wall, walkways blocked, and one oversized piece throwing off the scale. These layout ideas focus on placement, not expensive buys, so they work for renters, studio dwellers, and anyone in a compact house or apartment. Start with the layout that matches your room shape, keep traffic paths clear, and choose pieces that earn their footprint. Small changes in angle, spacing, and height can make the same room feel calmer, brighter, and noticeably bigger.
1. Float the Sofa Off the Wall
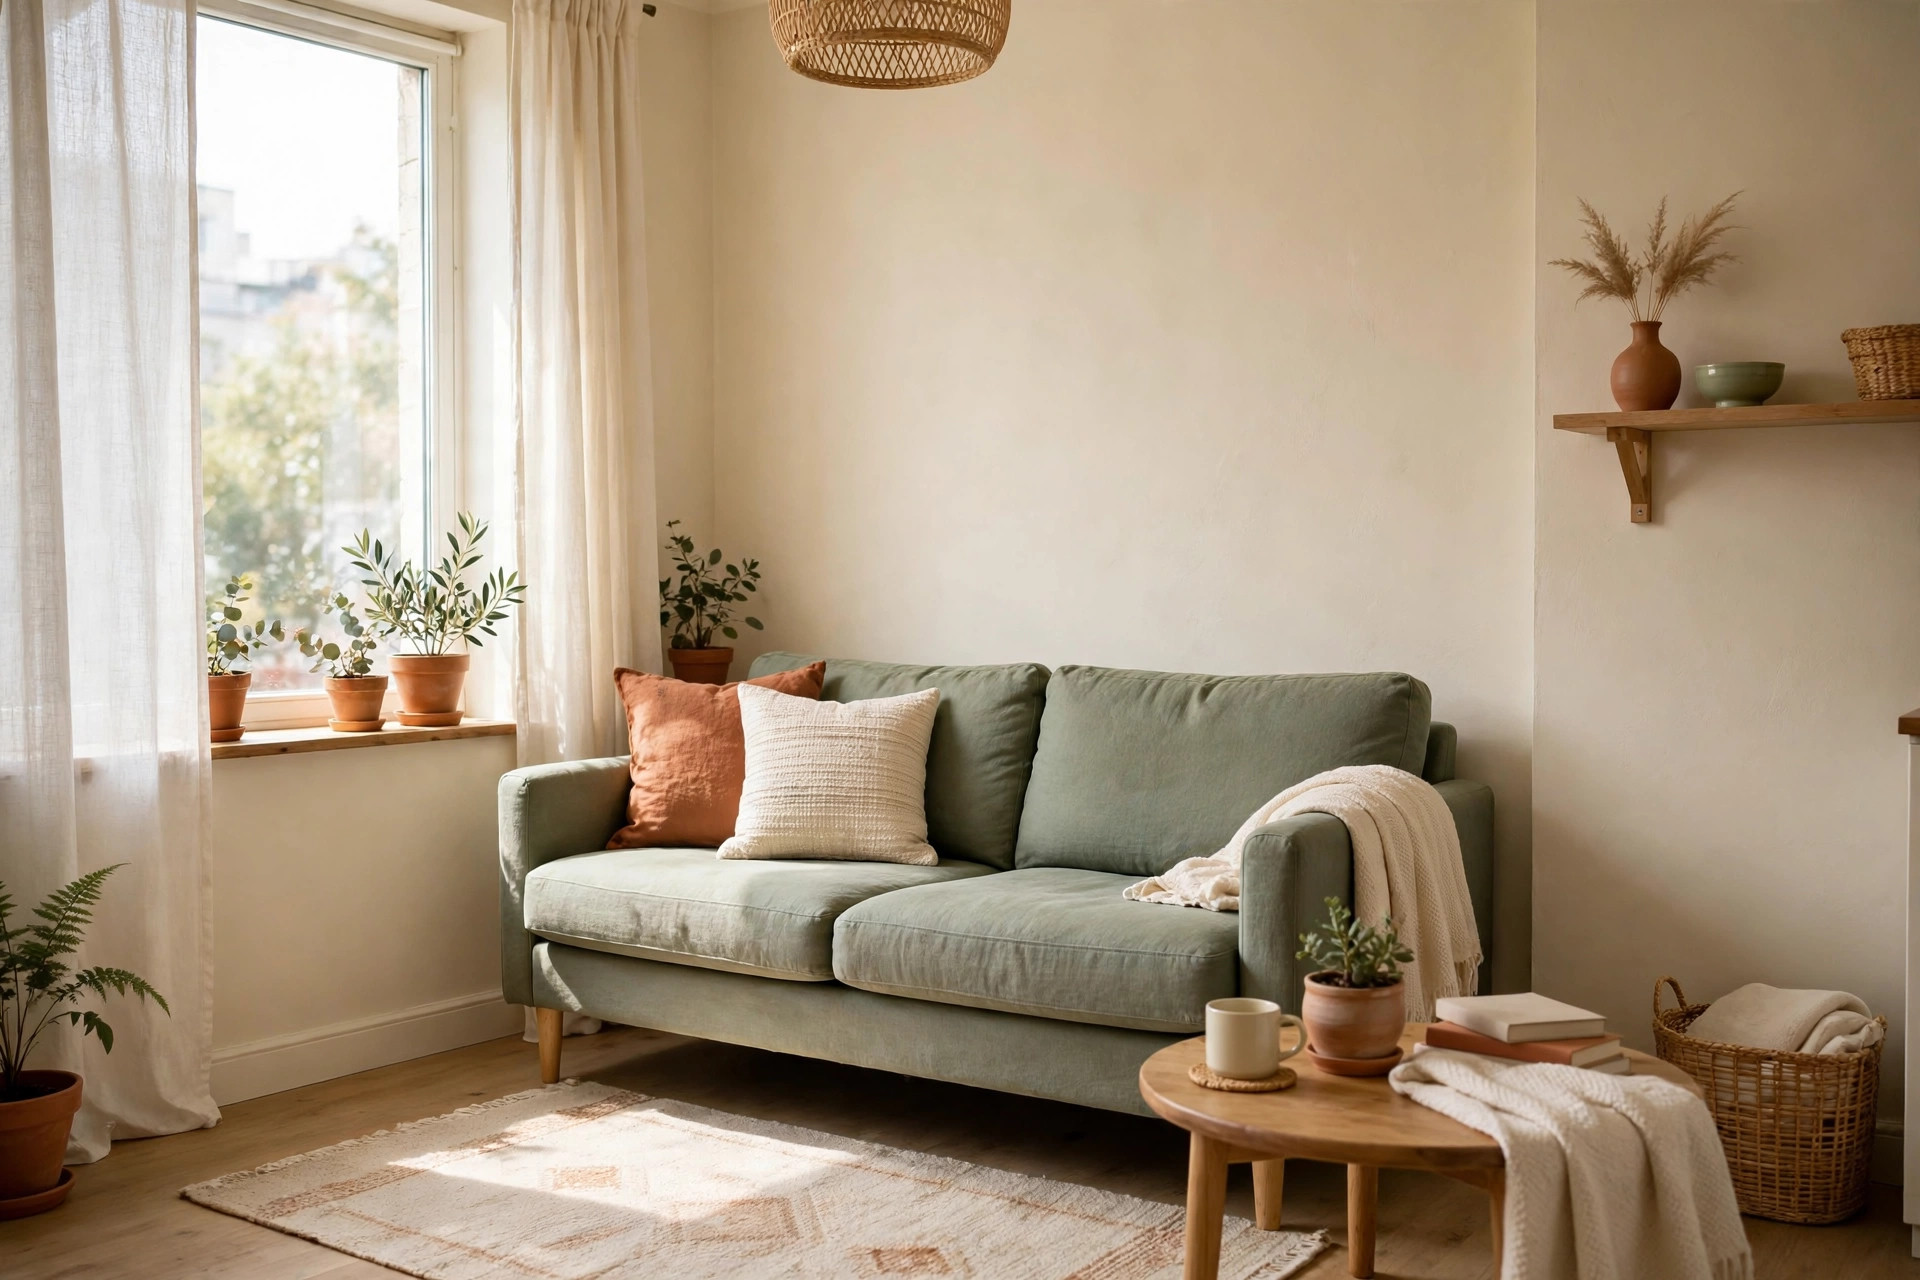
Pull the sofa 3 to 5 inches away from the wall to create a shadow line that makes the room feel deeper. It costs nothing, needs no tools, and works especially well in long, narrow rental living rooms.
2. Anchor the Room With a Right-Size Rug
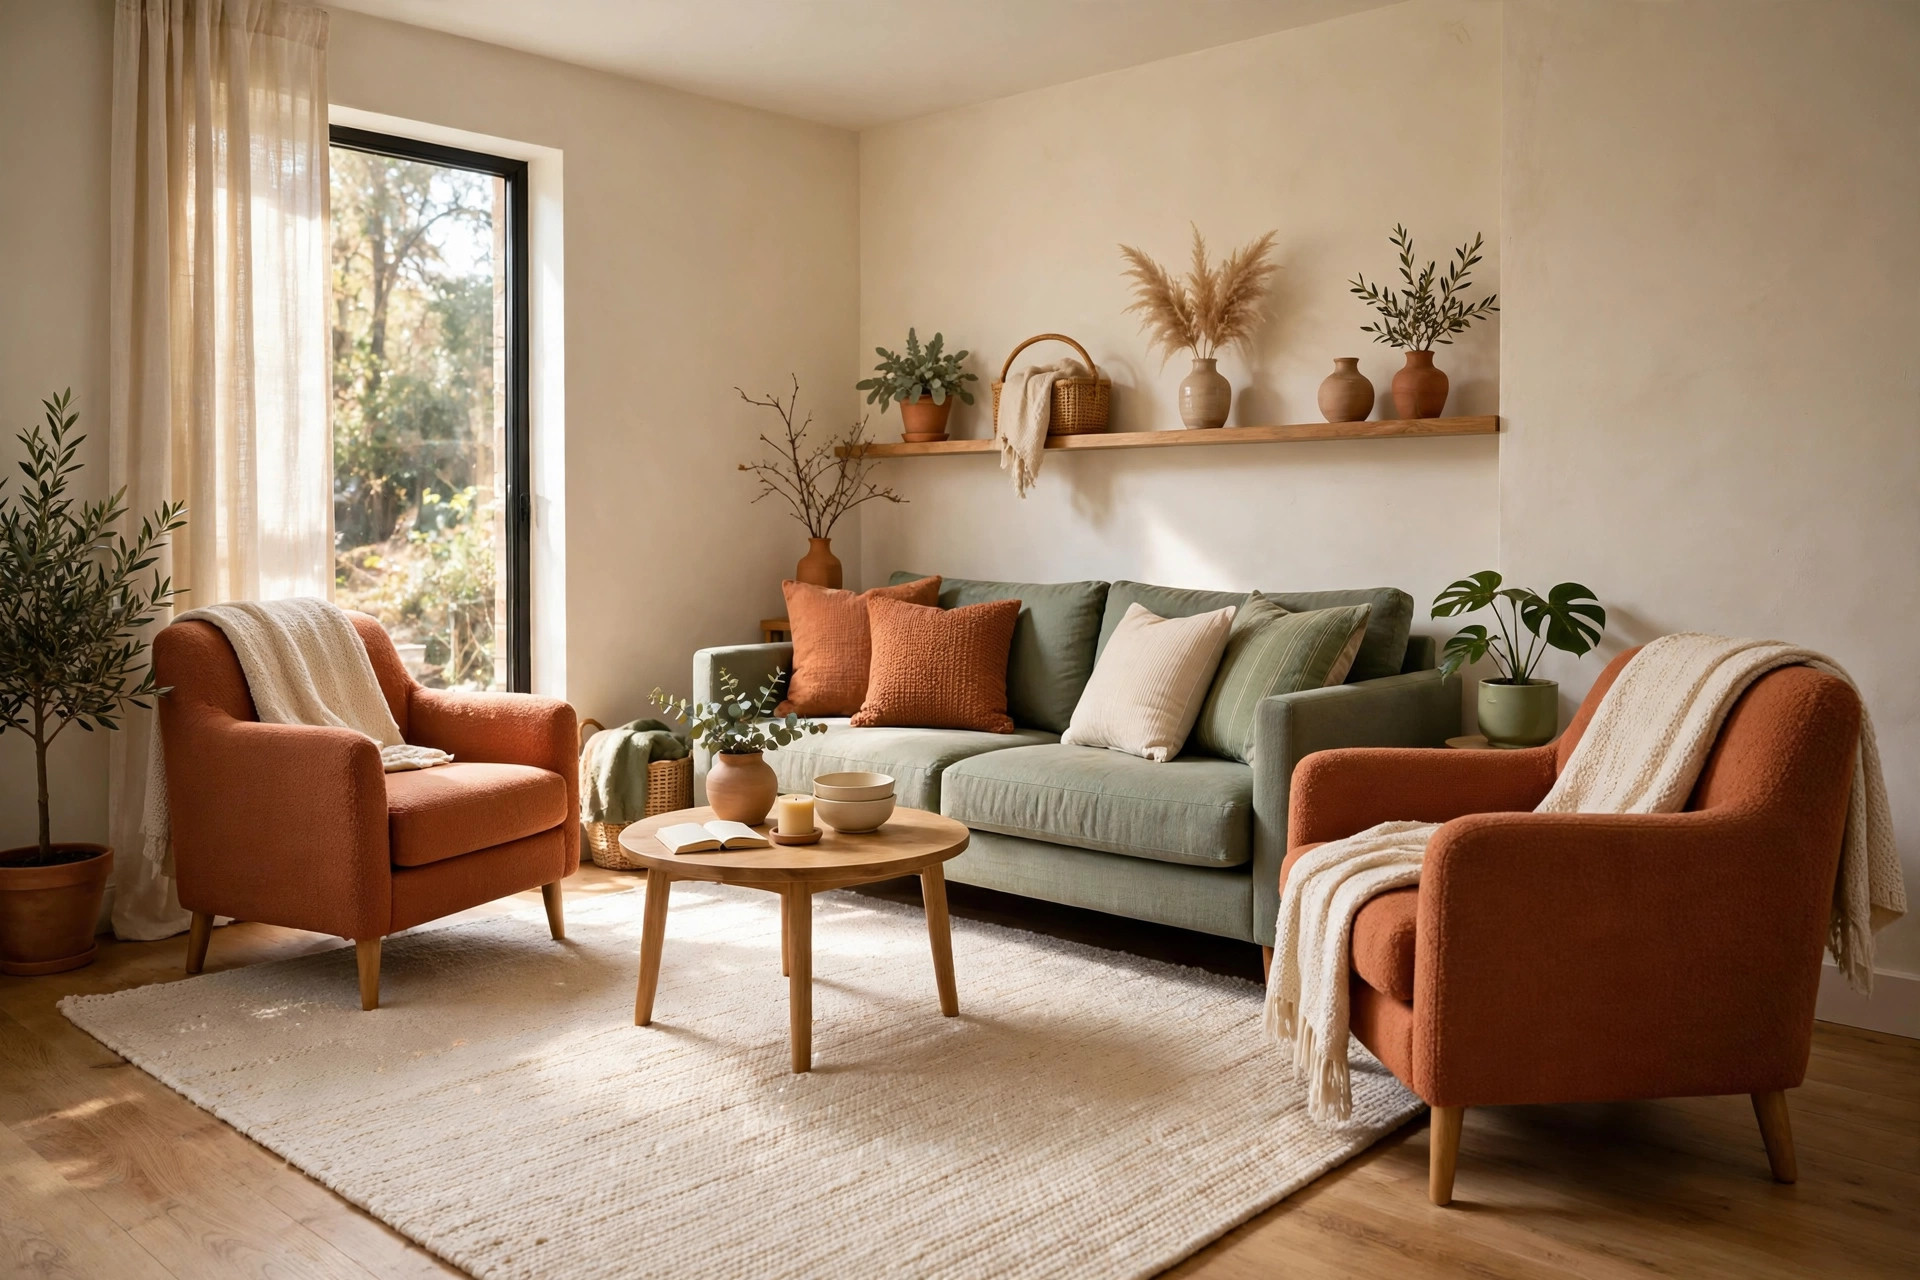
Place a rug large enough for the front legs of all seating to sit on it, usually a 5×7 or 6×9 foot size for small rooms. A rug that is too small makes furniture look scattered, while the right size visually expands the seating zone.
3. Swap a Full Sofa for a Loveseat Layout
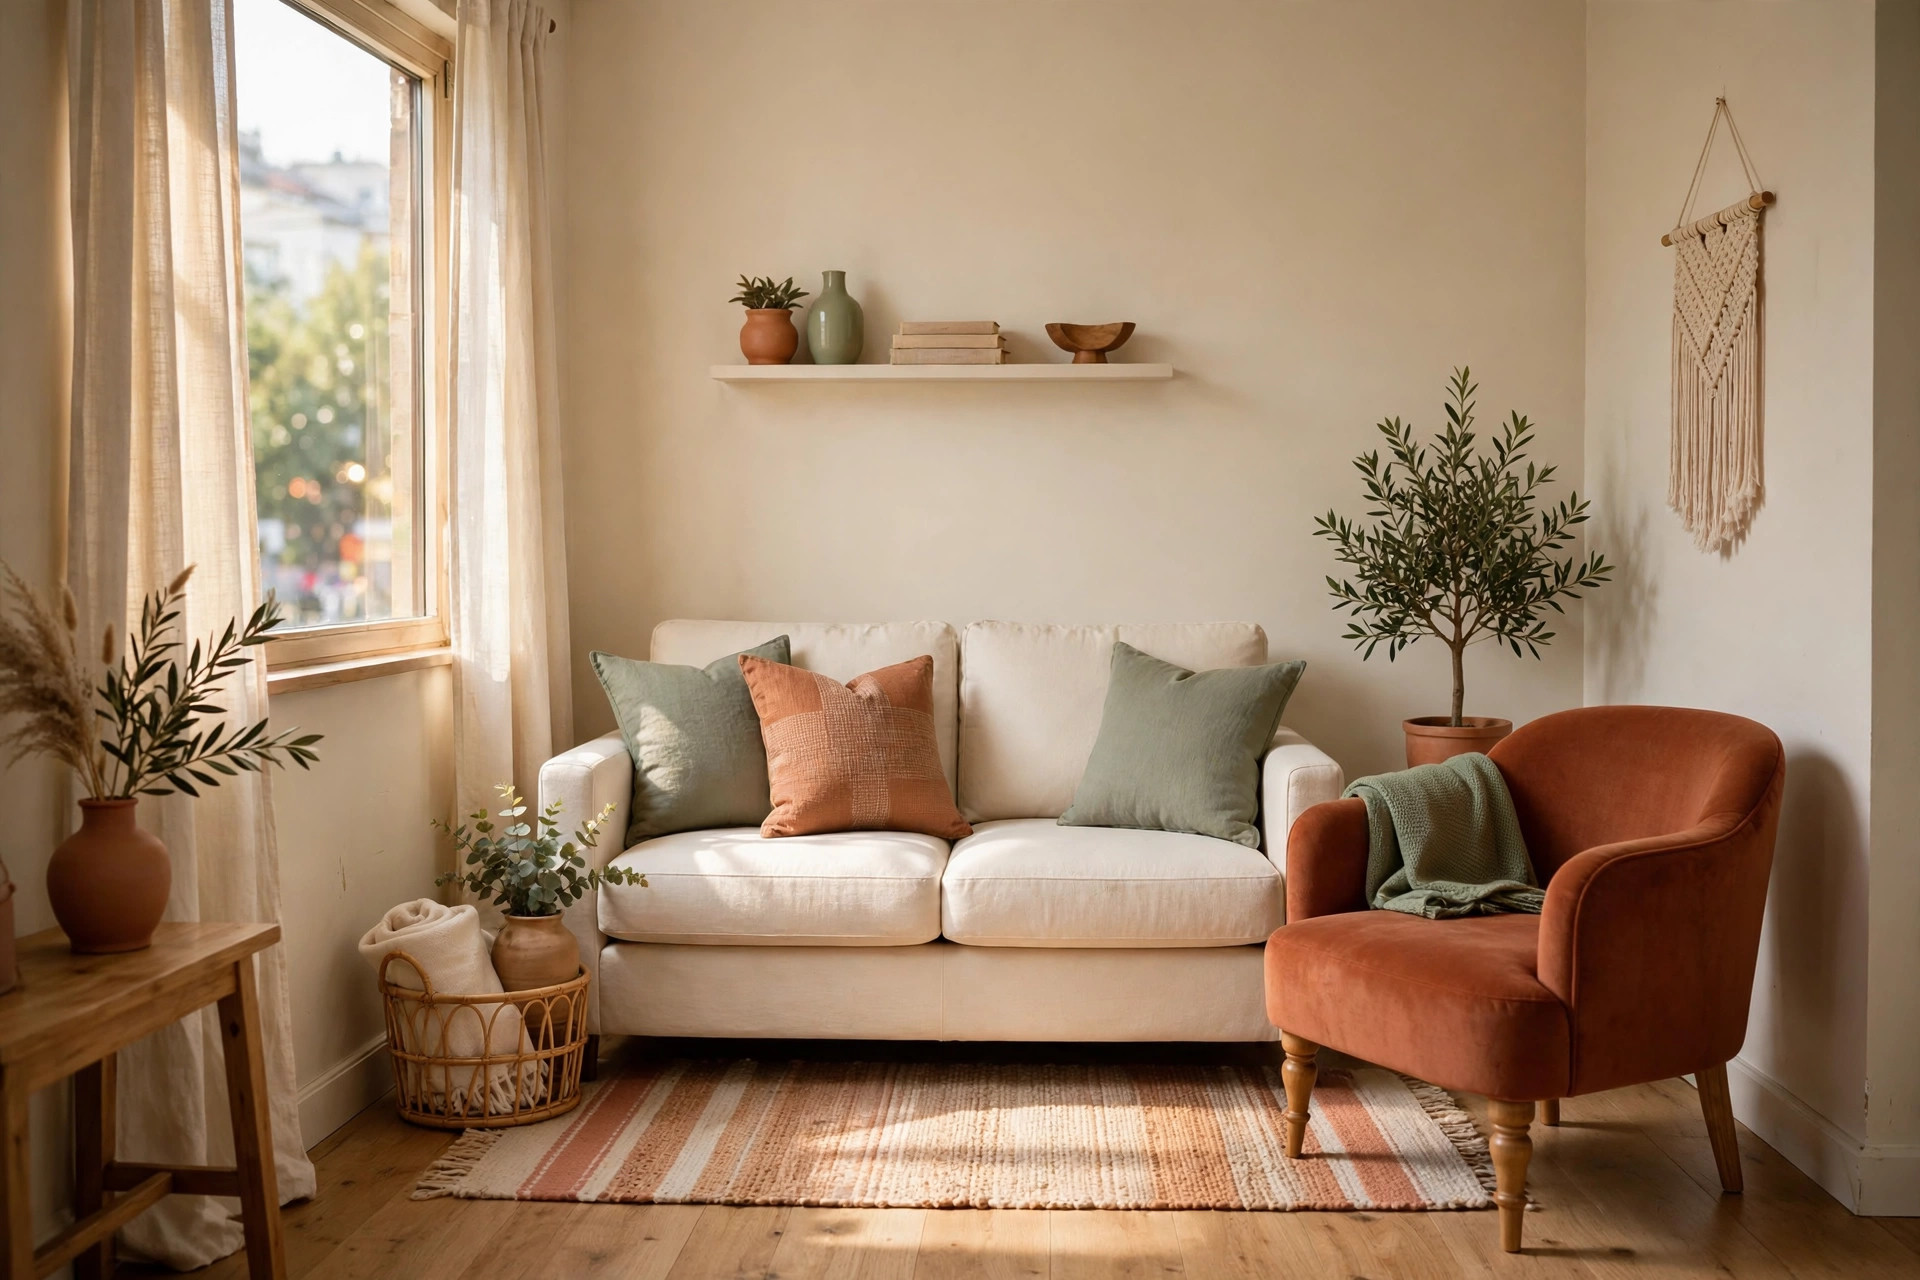
Center a 55 to 65 inch loveseat on the main wall and add one flexible side chair instead of a bulky three-seater. This leaves breathing room on both sides and keeps the layout balanced for apartments and small family rooms.
4. Tuck an L-Shaped Sectional Into the Corner
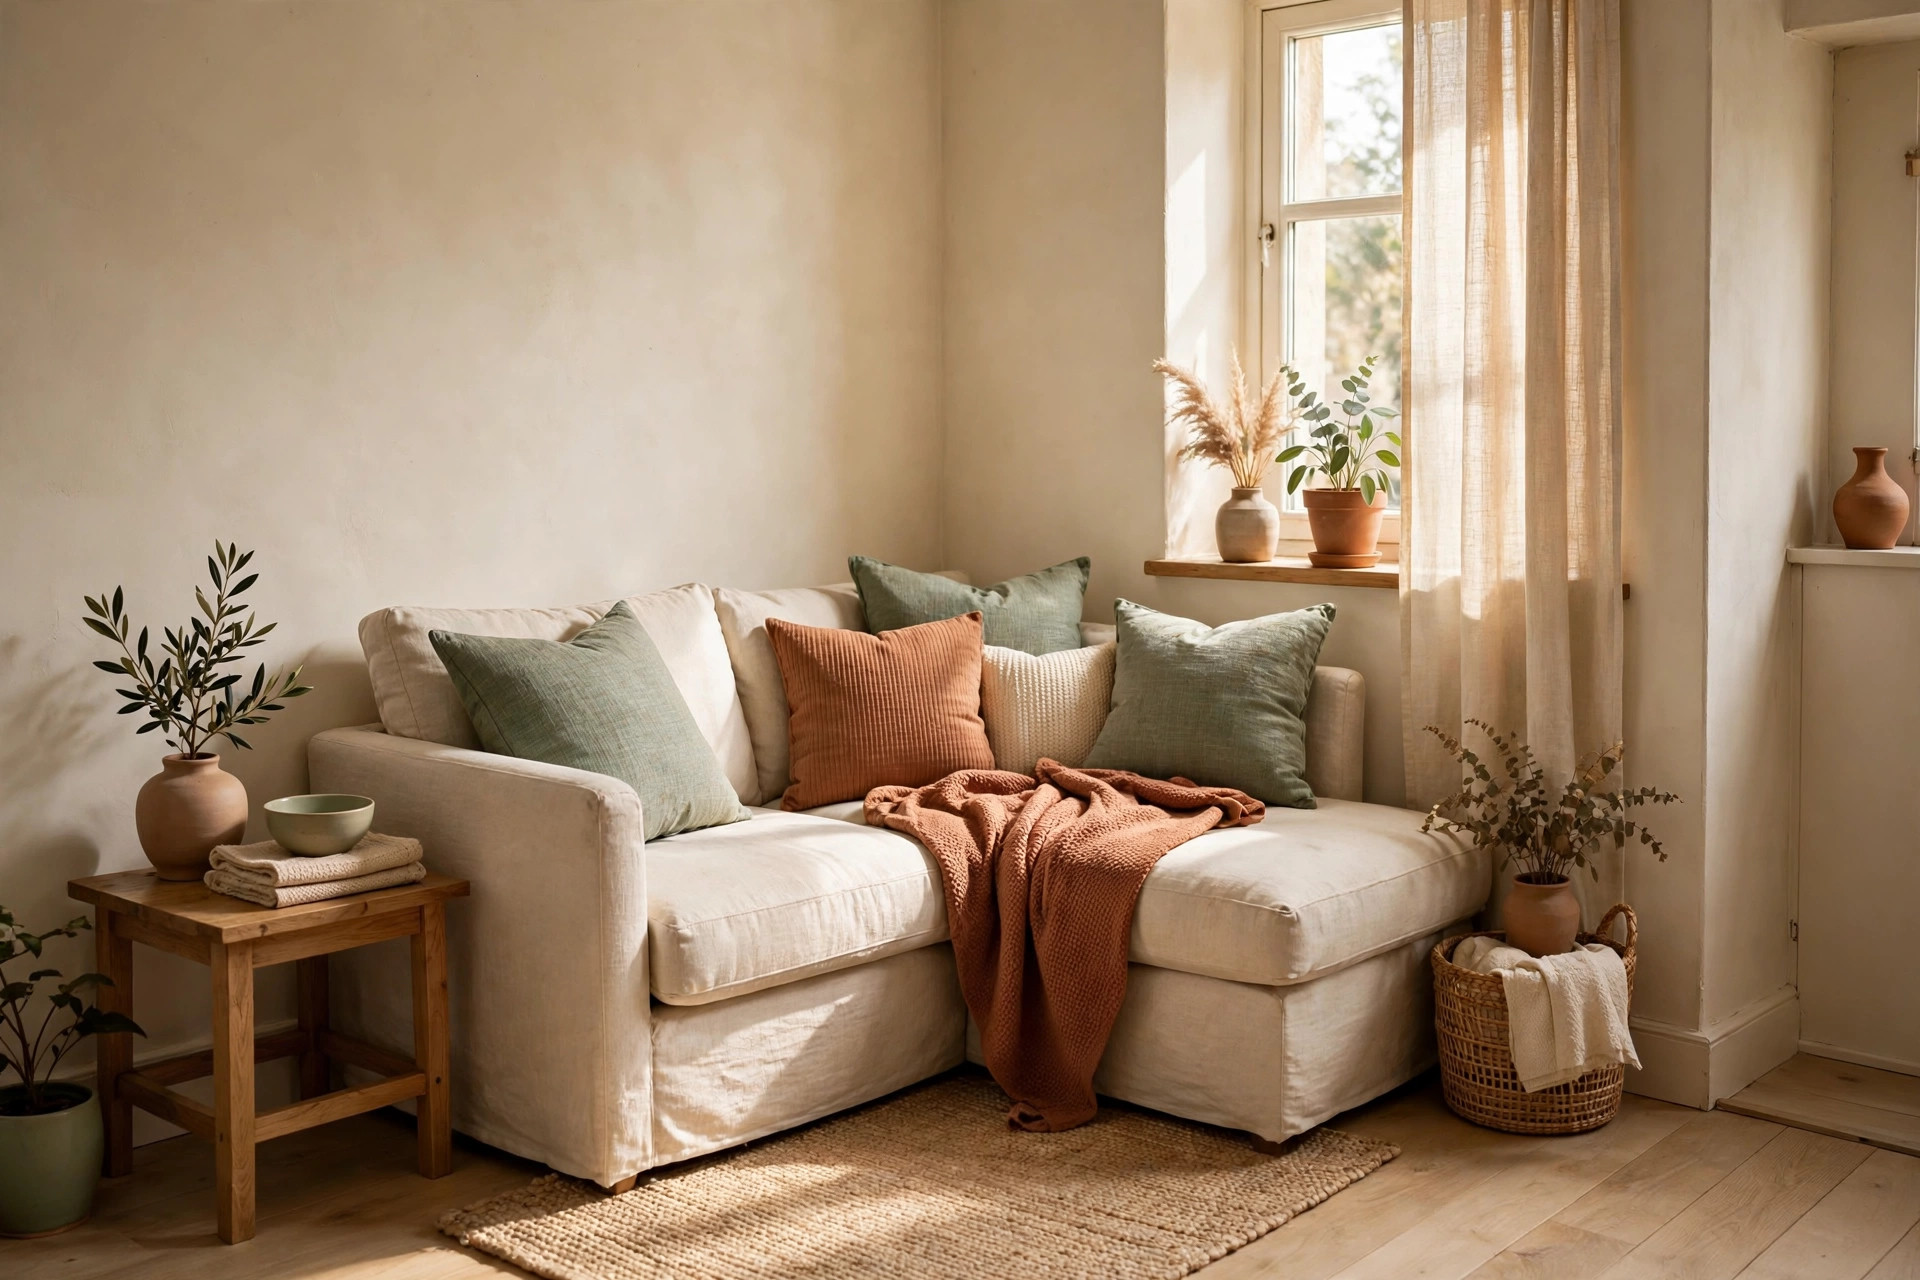
Push a small L-shaped sectional fully into one corner to use dead space and free the opposite side of the room. Choose a low-back, armless style in a light fabric so the extra seating does not look heavy.
5. Build Seating Around a Low Coffee Table
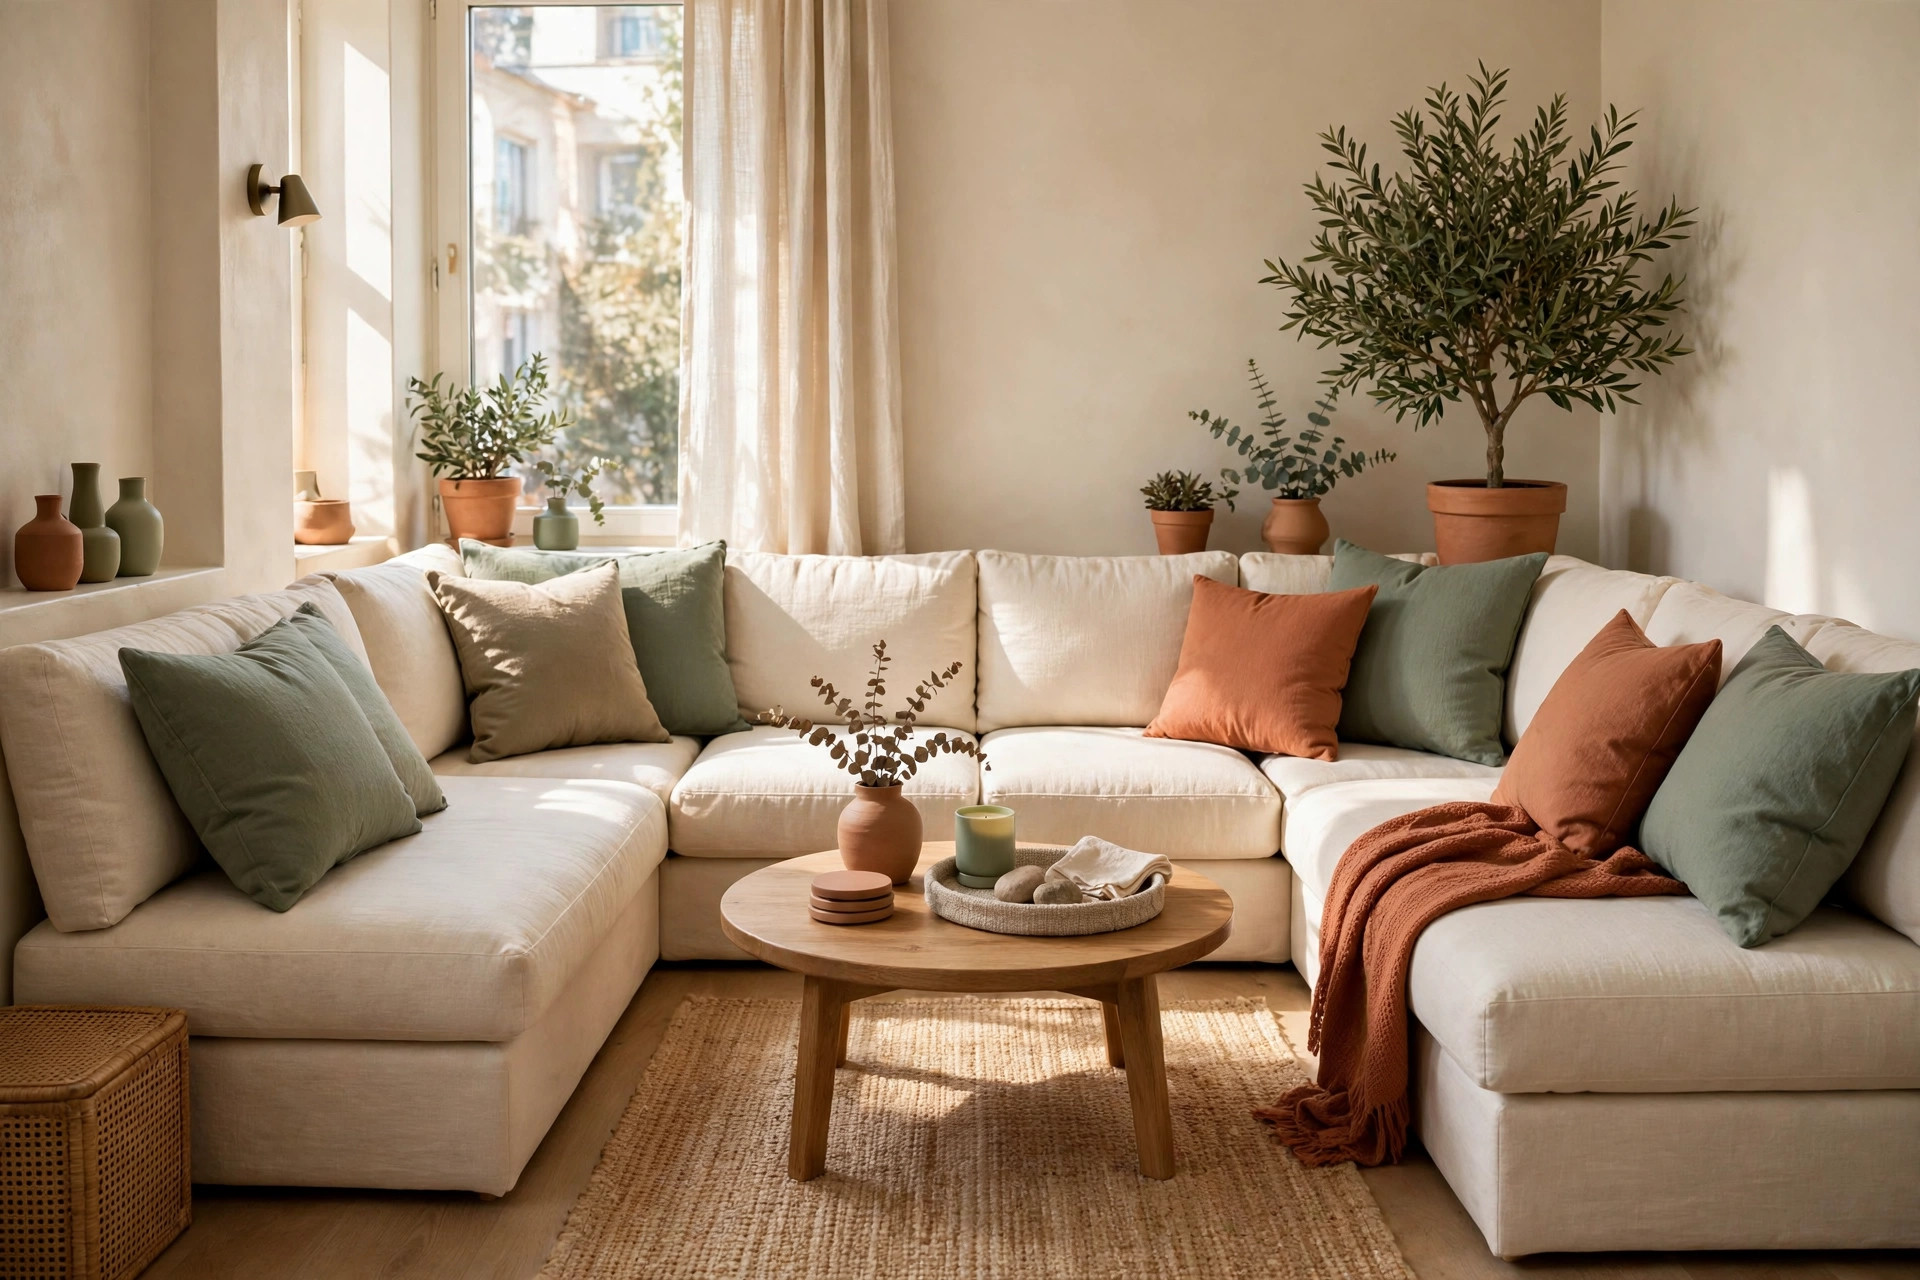
Arrange the sofa and two chairs in a U shape around a low, rectangular coffee table no higher than the seat cushions. Keeping the center low and open preserves sight lines and makes conversation and movement easier.
6. Go Armless to Open Up Sight Lines
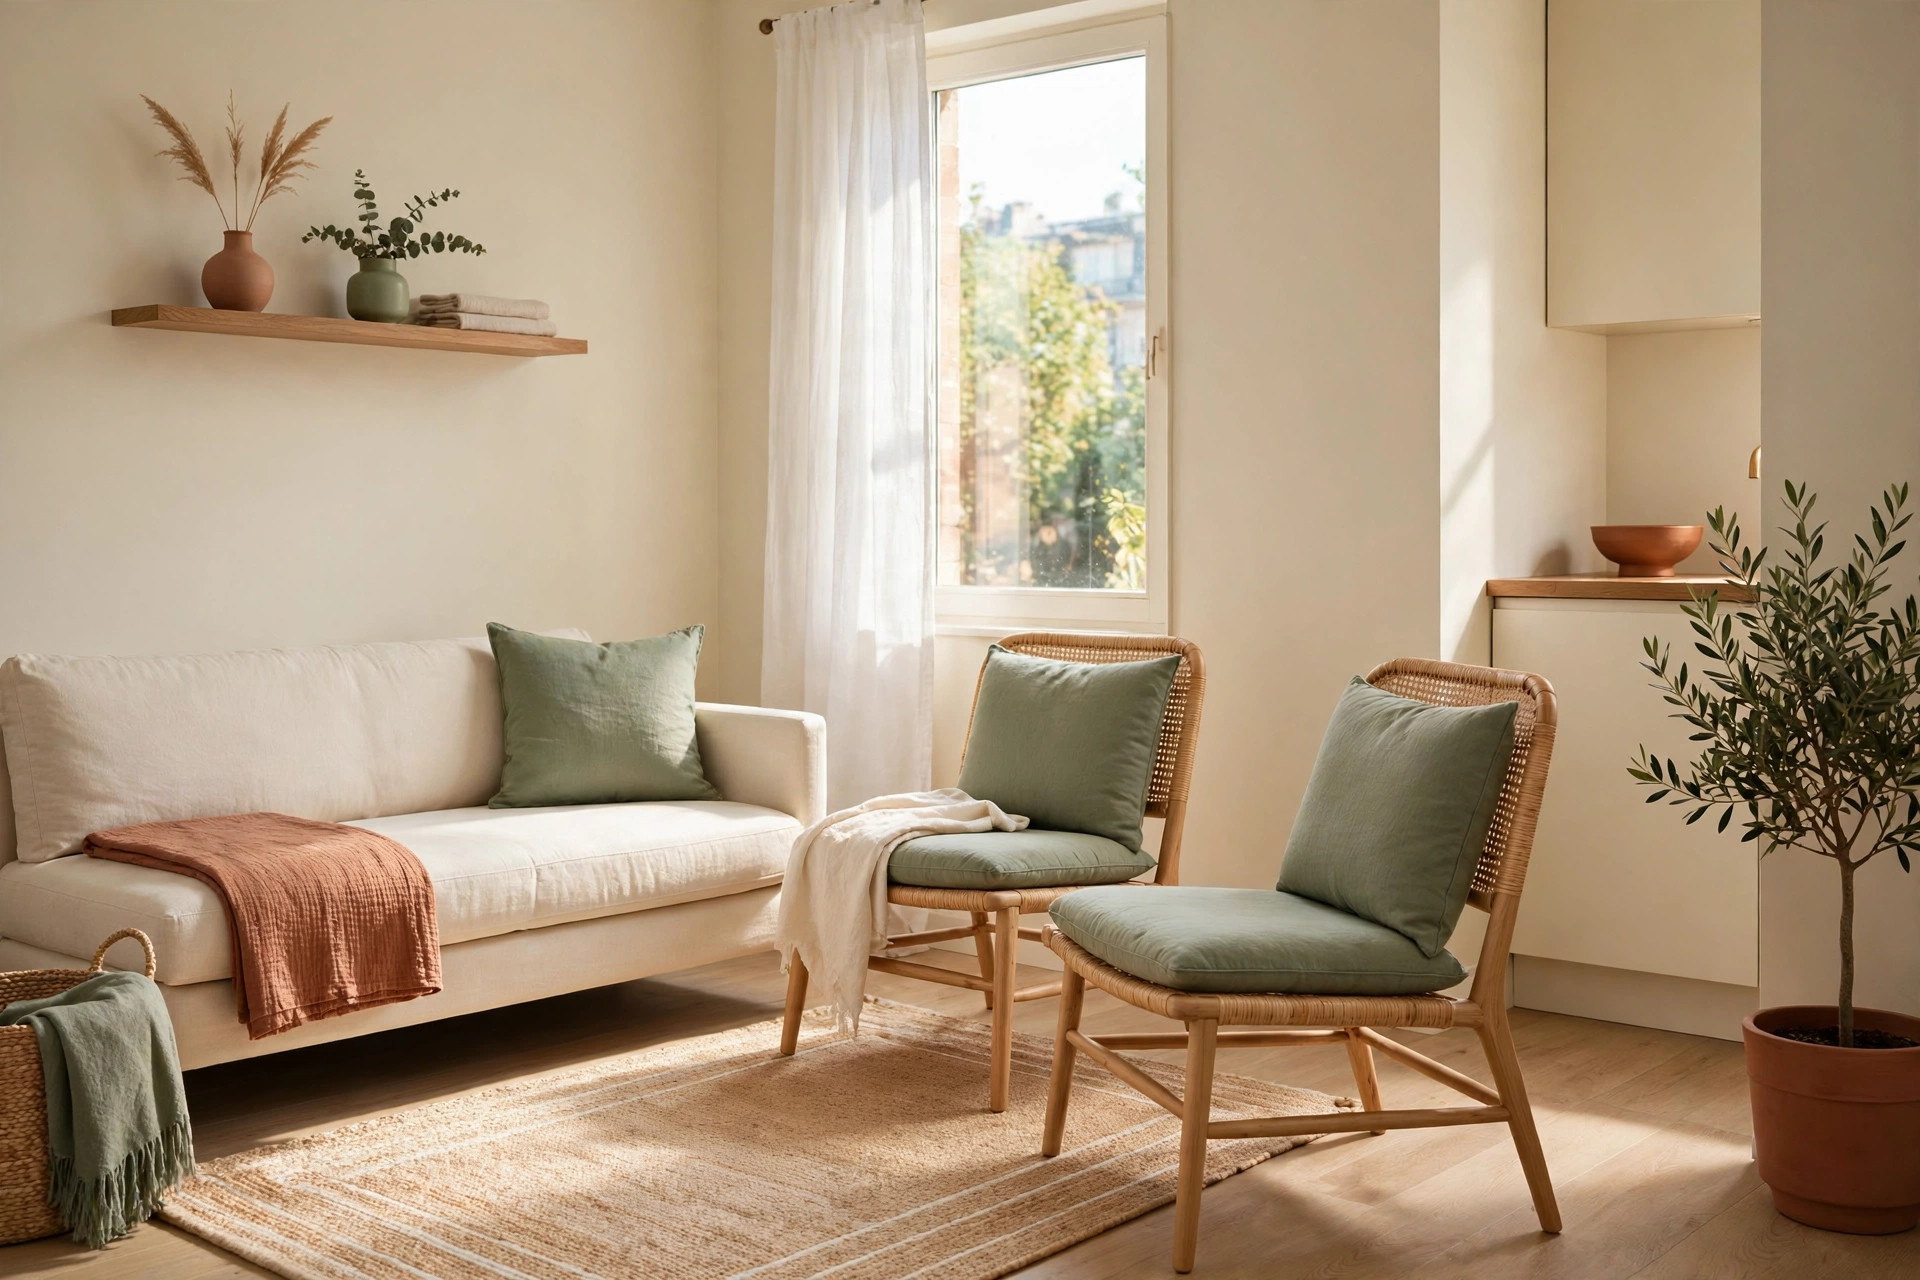
Use armless chairs or an armless sofa section to reduce visual bulk without losing seats. Armless pieces are easier to move for guests, cleaning, or movie night, which suits flexible rental layouts.
7. Angle the Sofa to Soften a Boxy Room
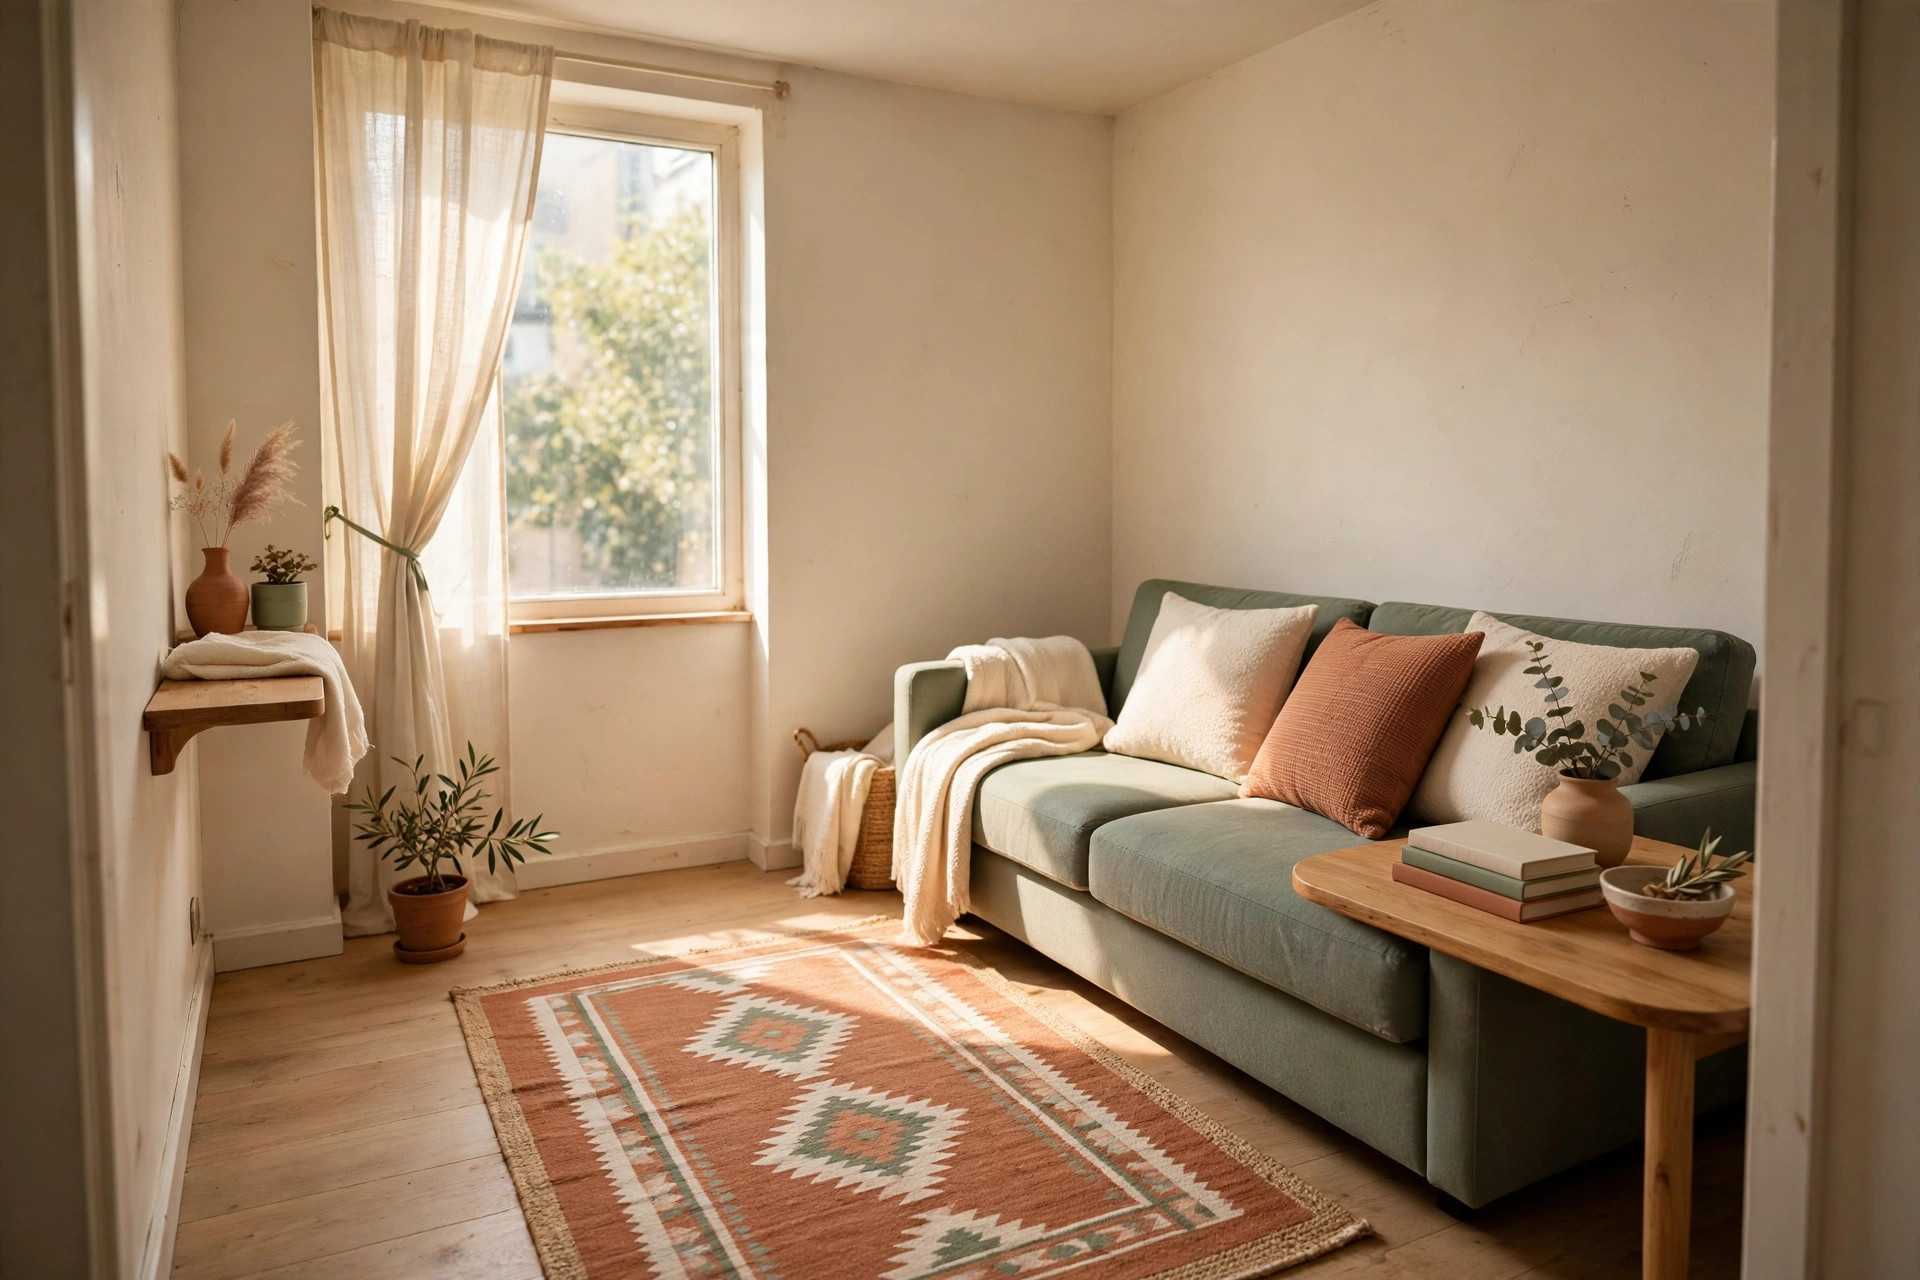
Turn the sofa and rug at a slight diagonal when a room feels like a perfect, tight box. Angling breaks up straight walls, improves flow from the entry, and works best when other large pieces stay simple.
8. Create Two Zones With a Console Table
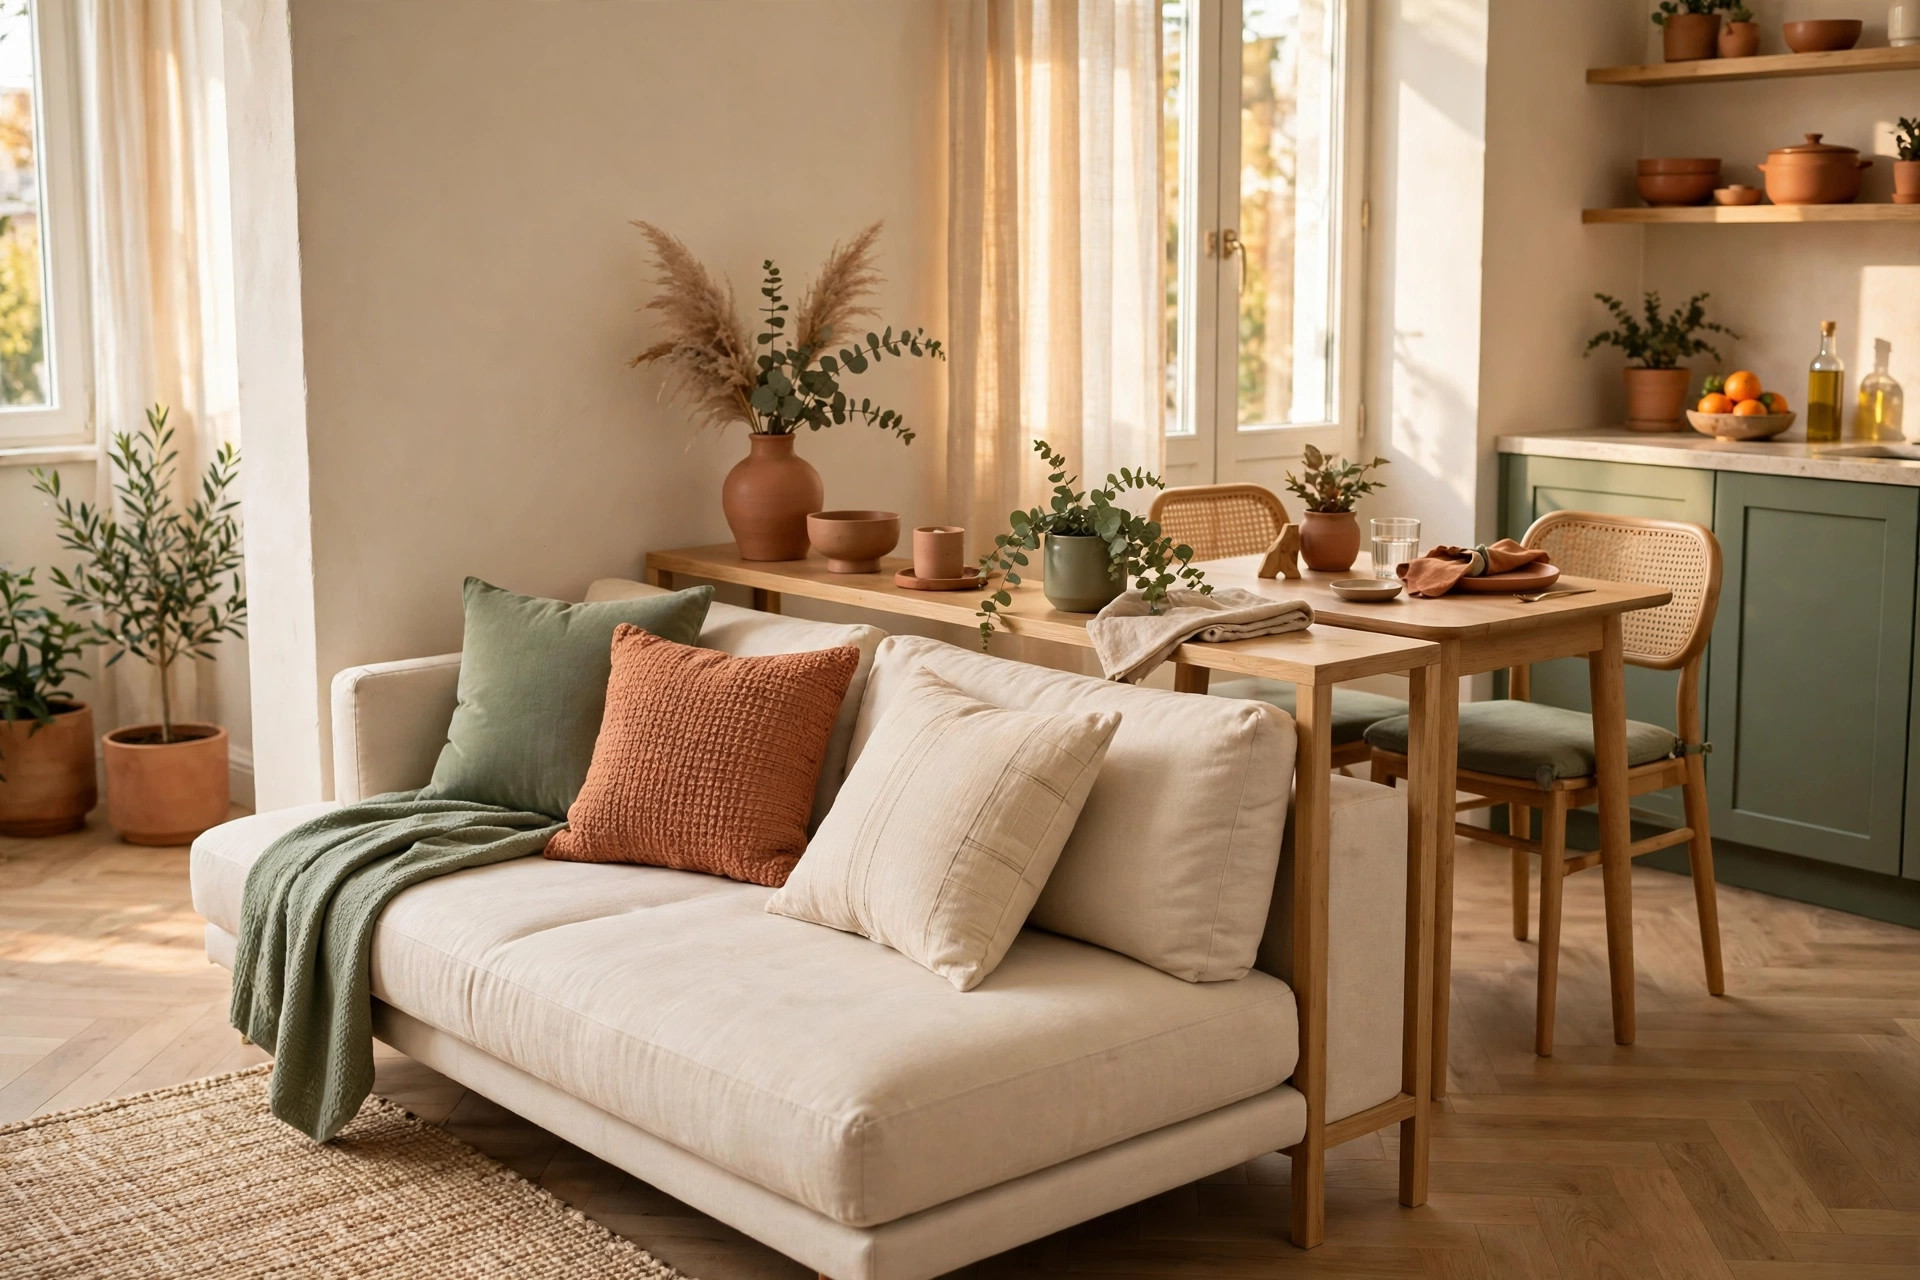
Place a narrow console table, generally 12 to 14 inches deep, directly behind a floated sofa to split living and dining or work areas. The top holds a lamp and remotes, while the lower shelf adds storage without a wall divider.
9. Keep Clear Walkways on Both Sides
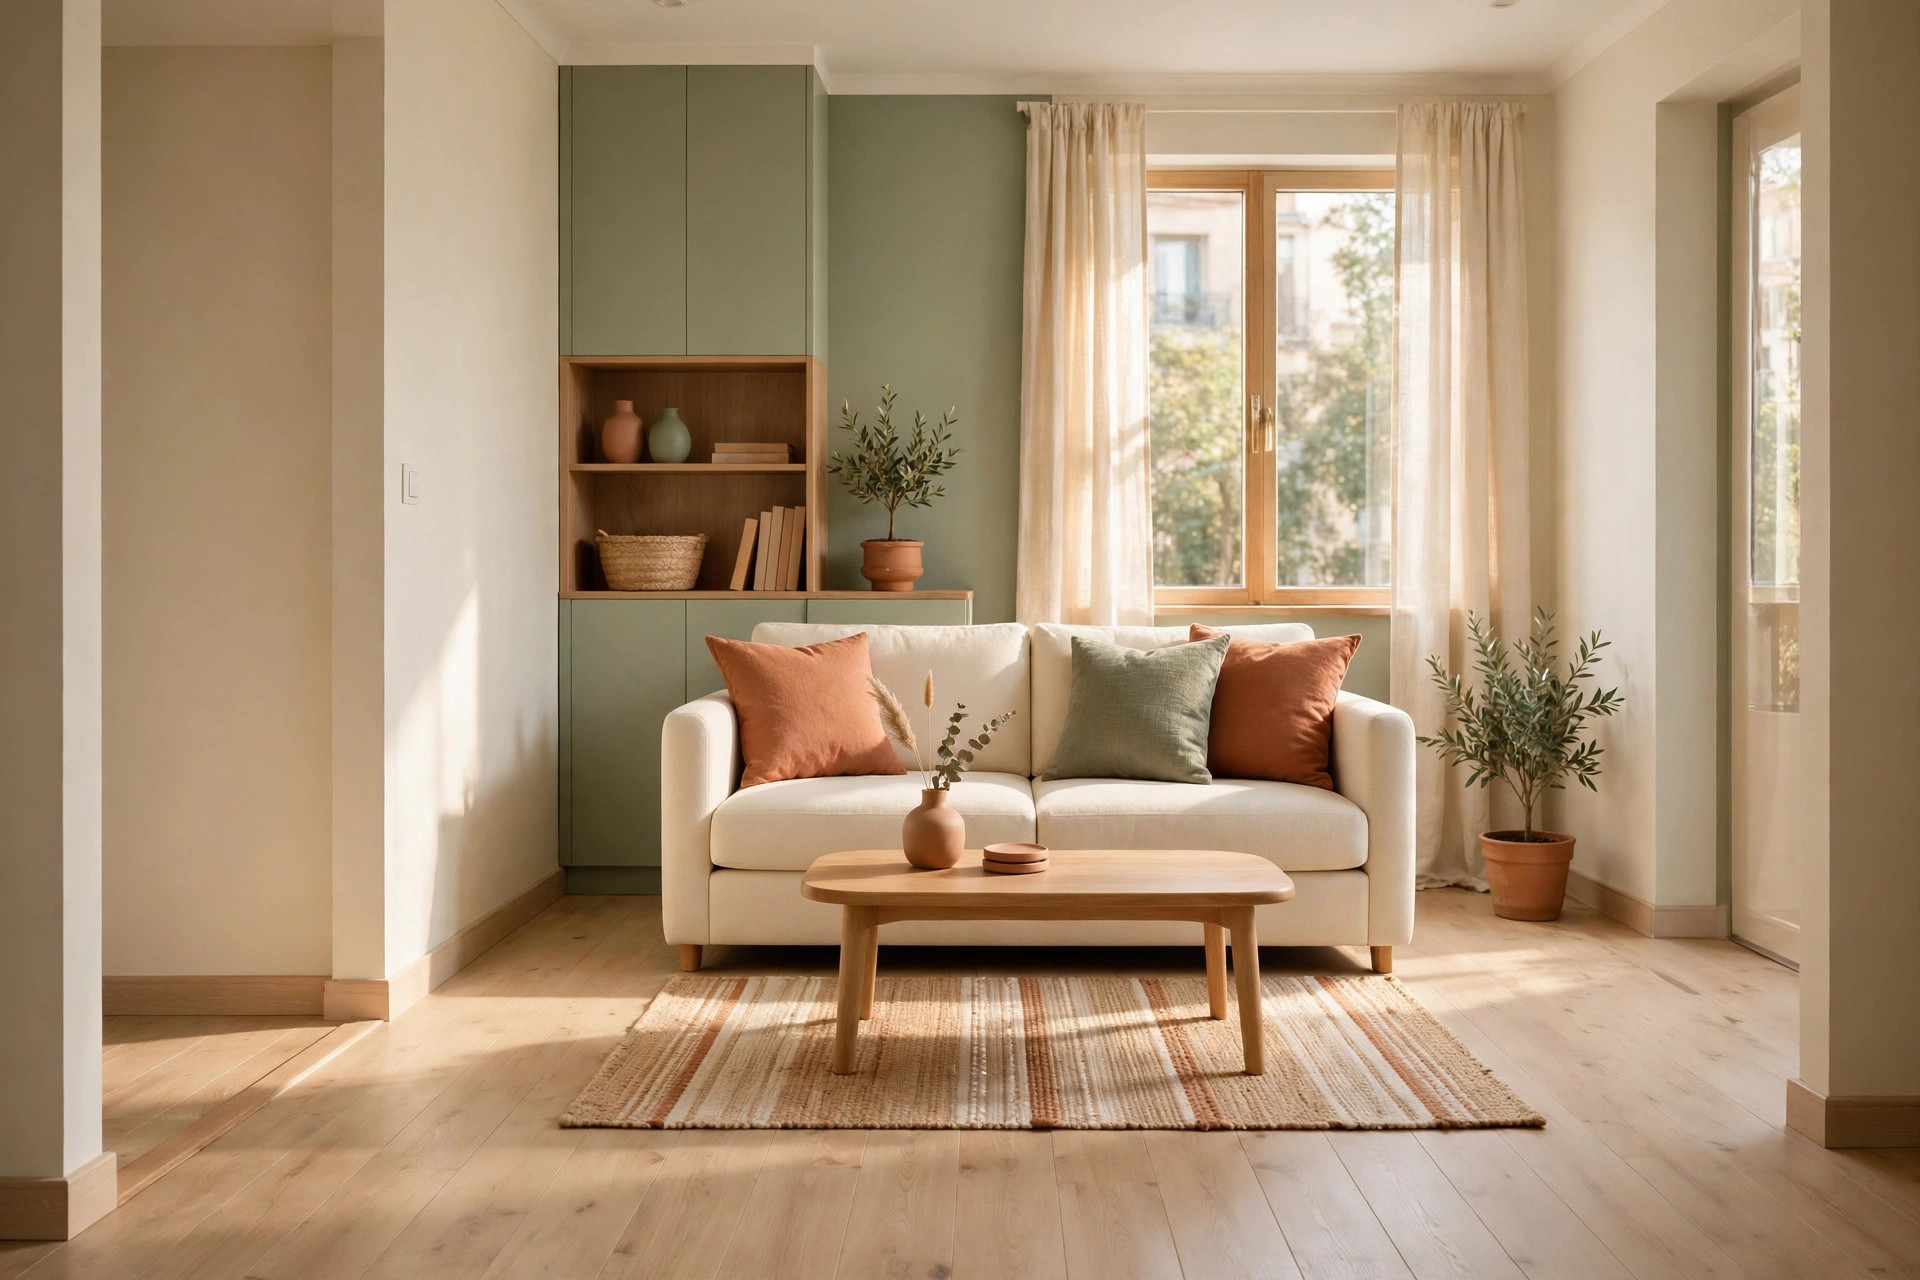
Leave at least 30 inches for main walkways and 18 inches between the sofa and coffee table. When every path is clear, a small room feels larger even if the total furniture count stays the same.
10. Push One Side, Float the Other
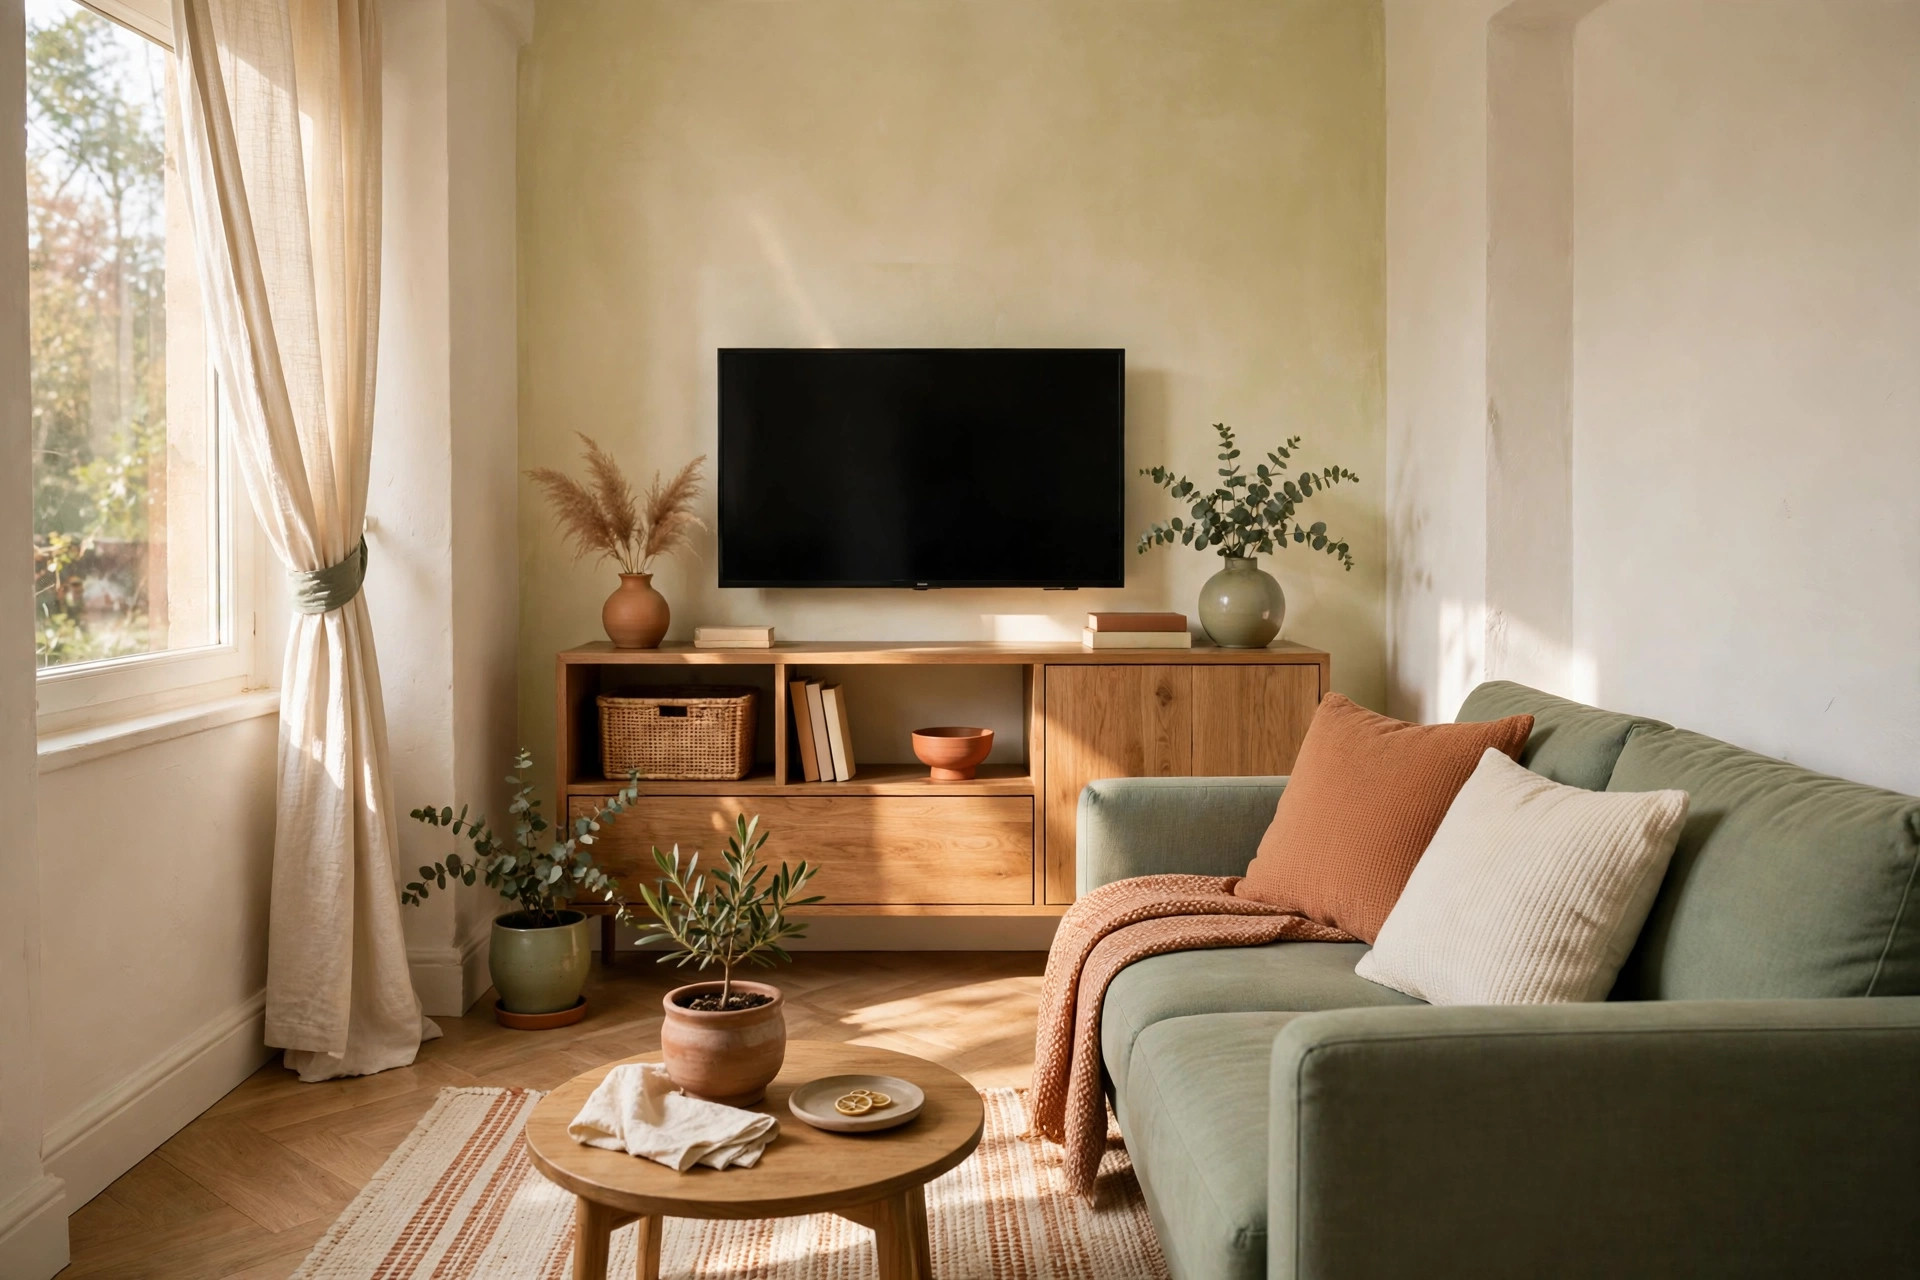
Anchor a bookshelf or media unit flat against one wall, then float the sofa opposite it instead of pushing everything to the edges. This one-wall anchor gives structure while the floated seating keeps the center from feeling hollow.
11. Replace One Coffee Table With Nested Tables
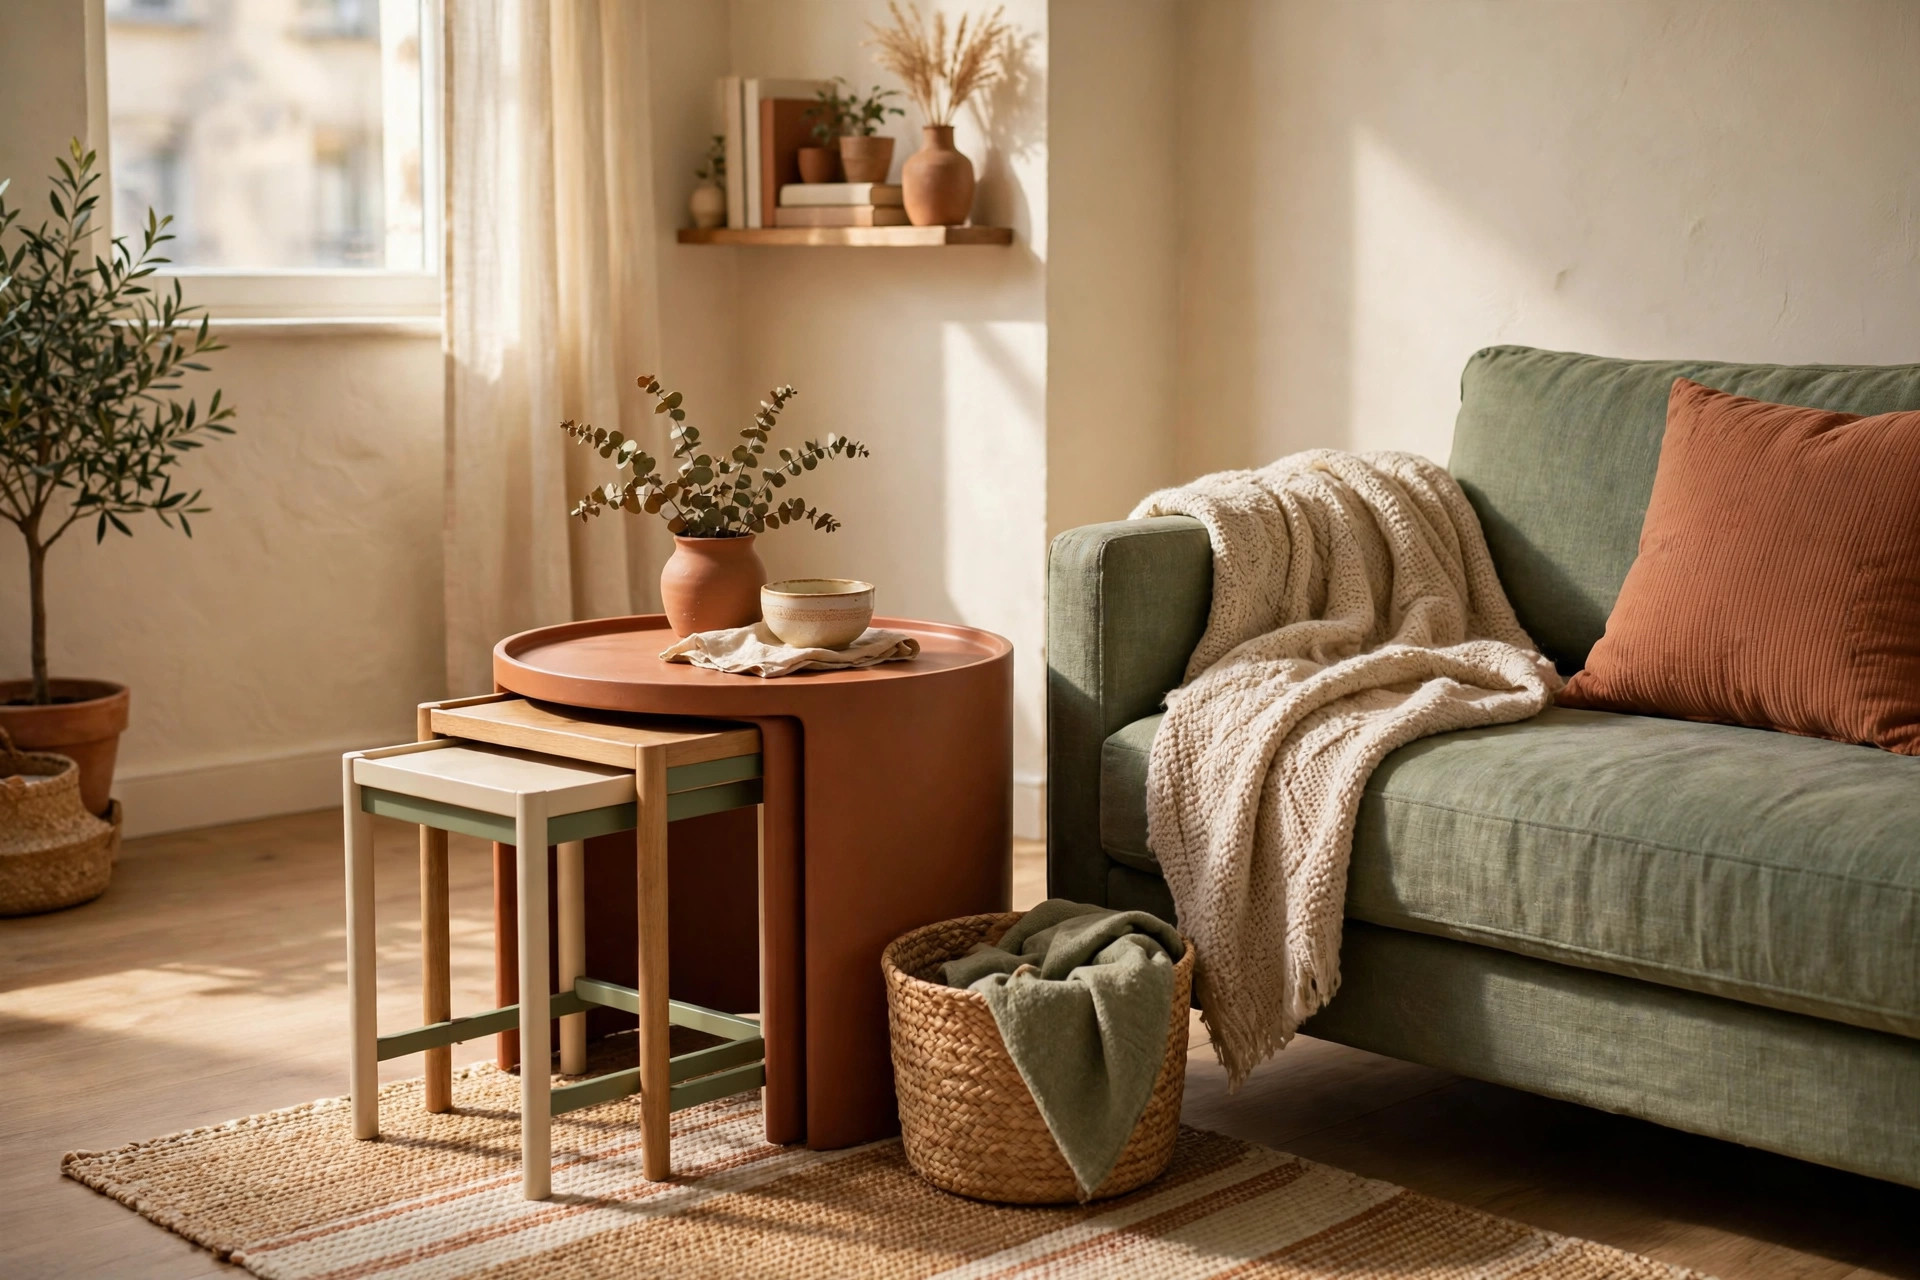
Swap a single large coffee table for two or three nested side tables that can spread out for guests and tuck together daily. The smaller footprint keeps the middle of the room flexible for workouts, play, or an air mattress.
12. Face Two Chairs Toward the Sofa
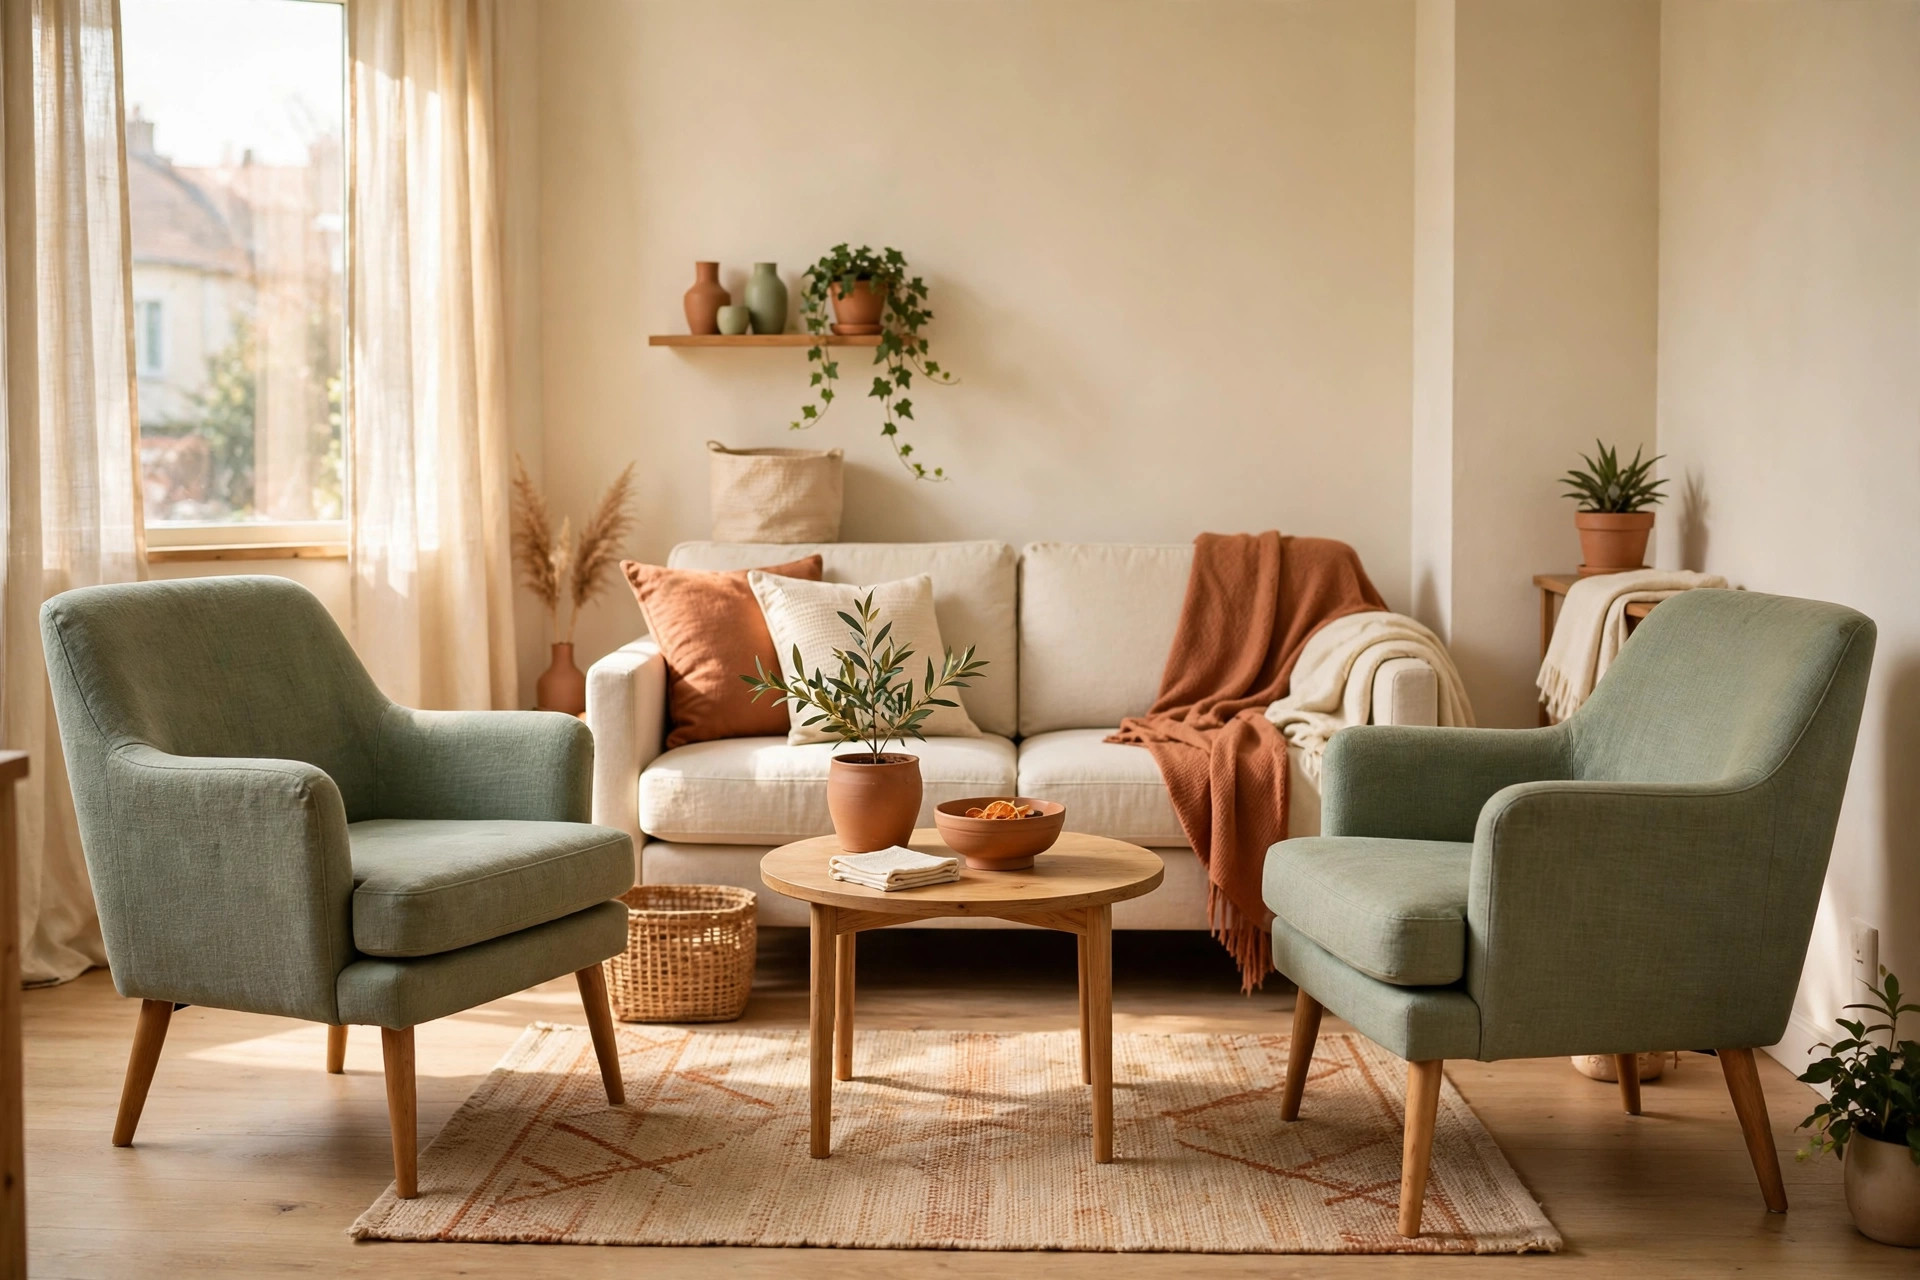
Skip a second sofa and place two lightweight chairs opposite the main sofa with a small table between them. This classic face-to-face layout adds seating, keeps profiles low, and is easy to rearrange for renters.
13. Put the TV on the Shortest Wall
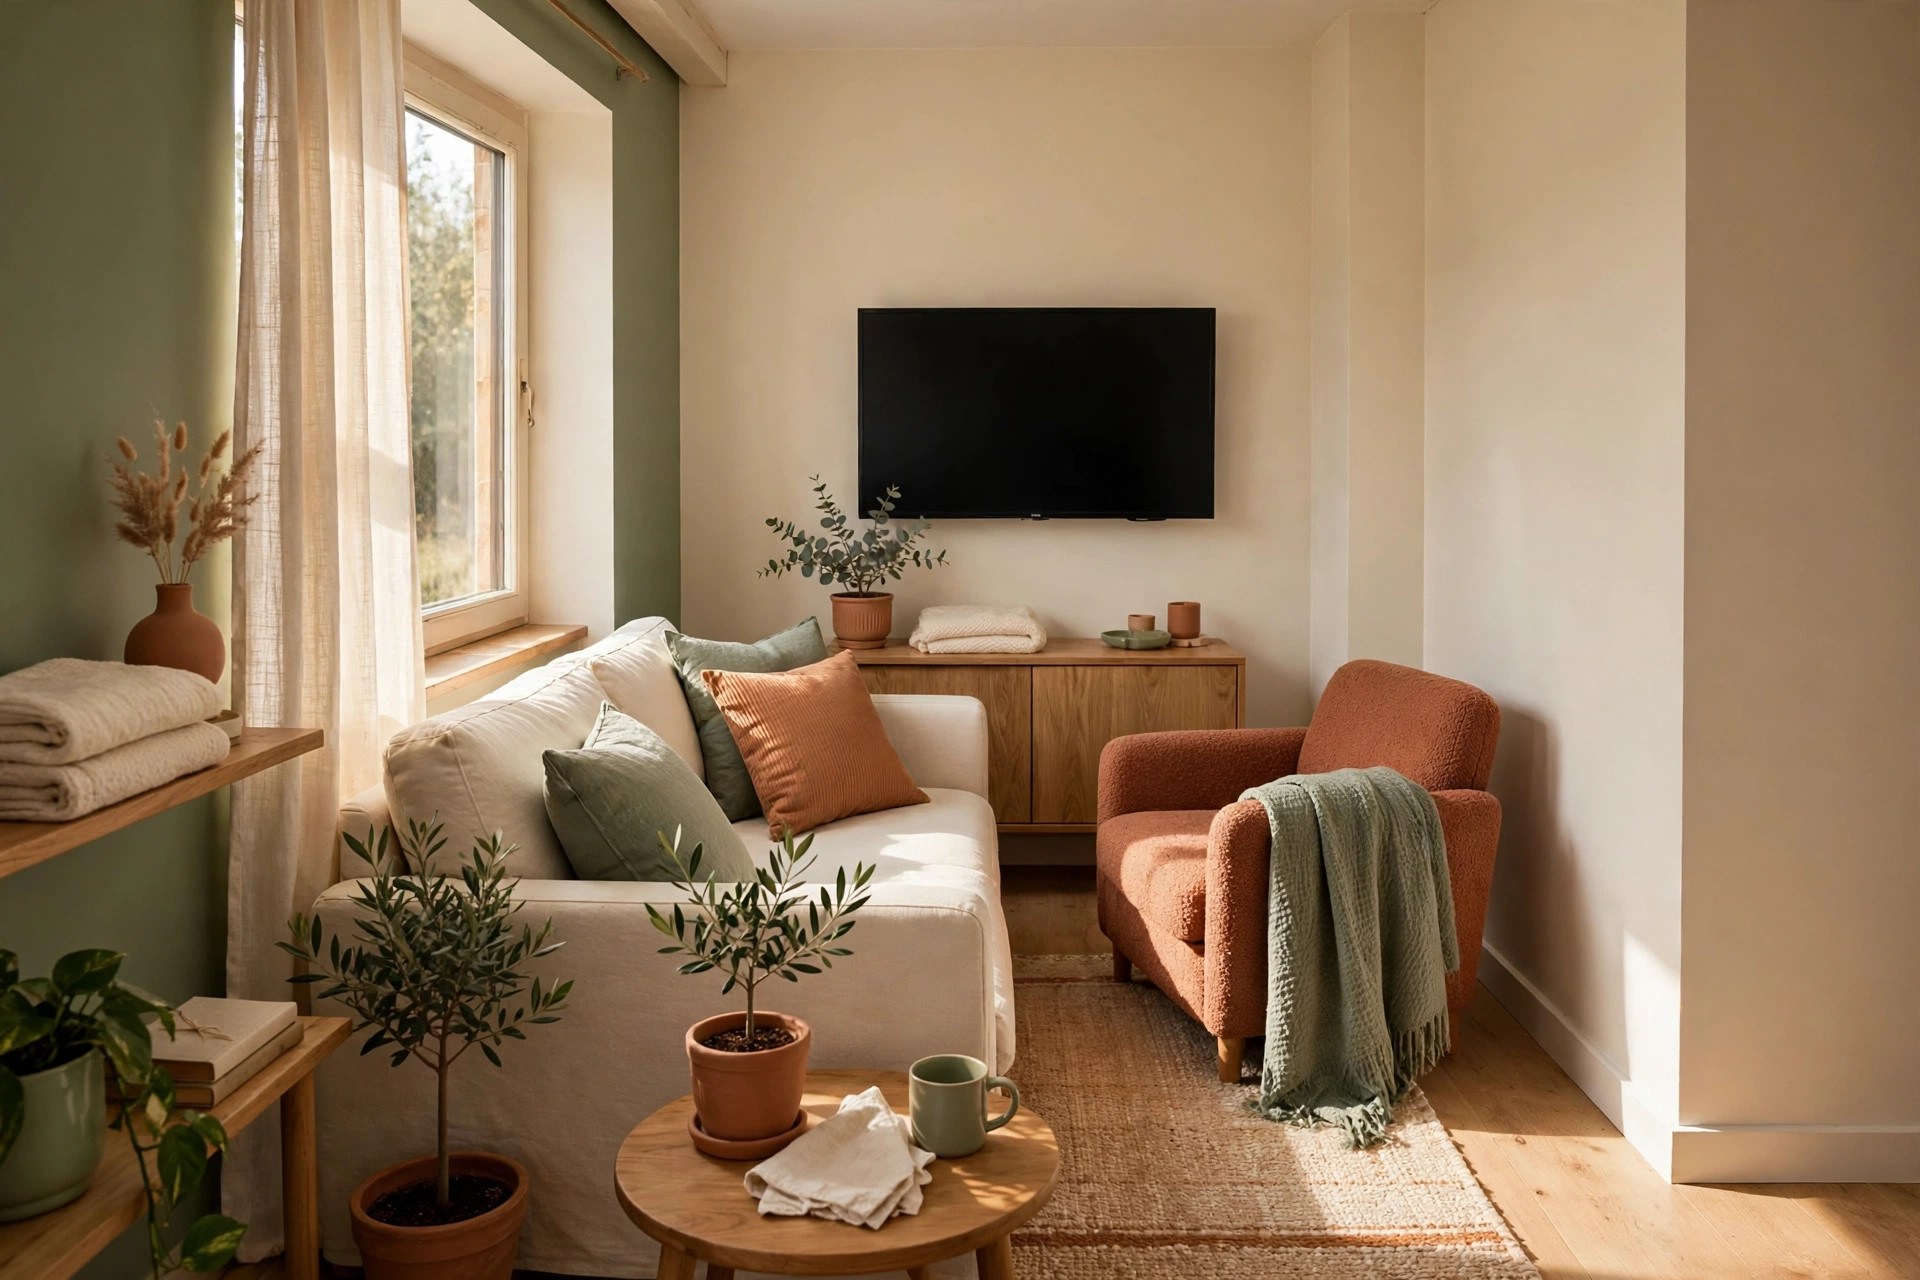
Mount or place the TV on the shortest wall so seating does not have to stretch across the longest distance. A shorter viewing distance lets you pull furniture closer together and free the far end for a desk or reading spot.
14. Build the Layout Around Window Light
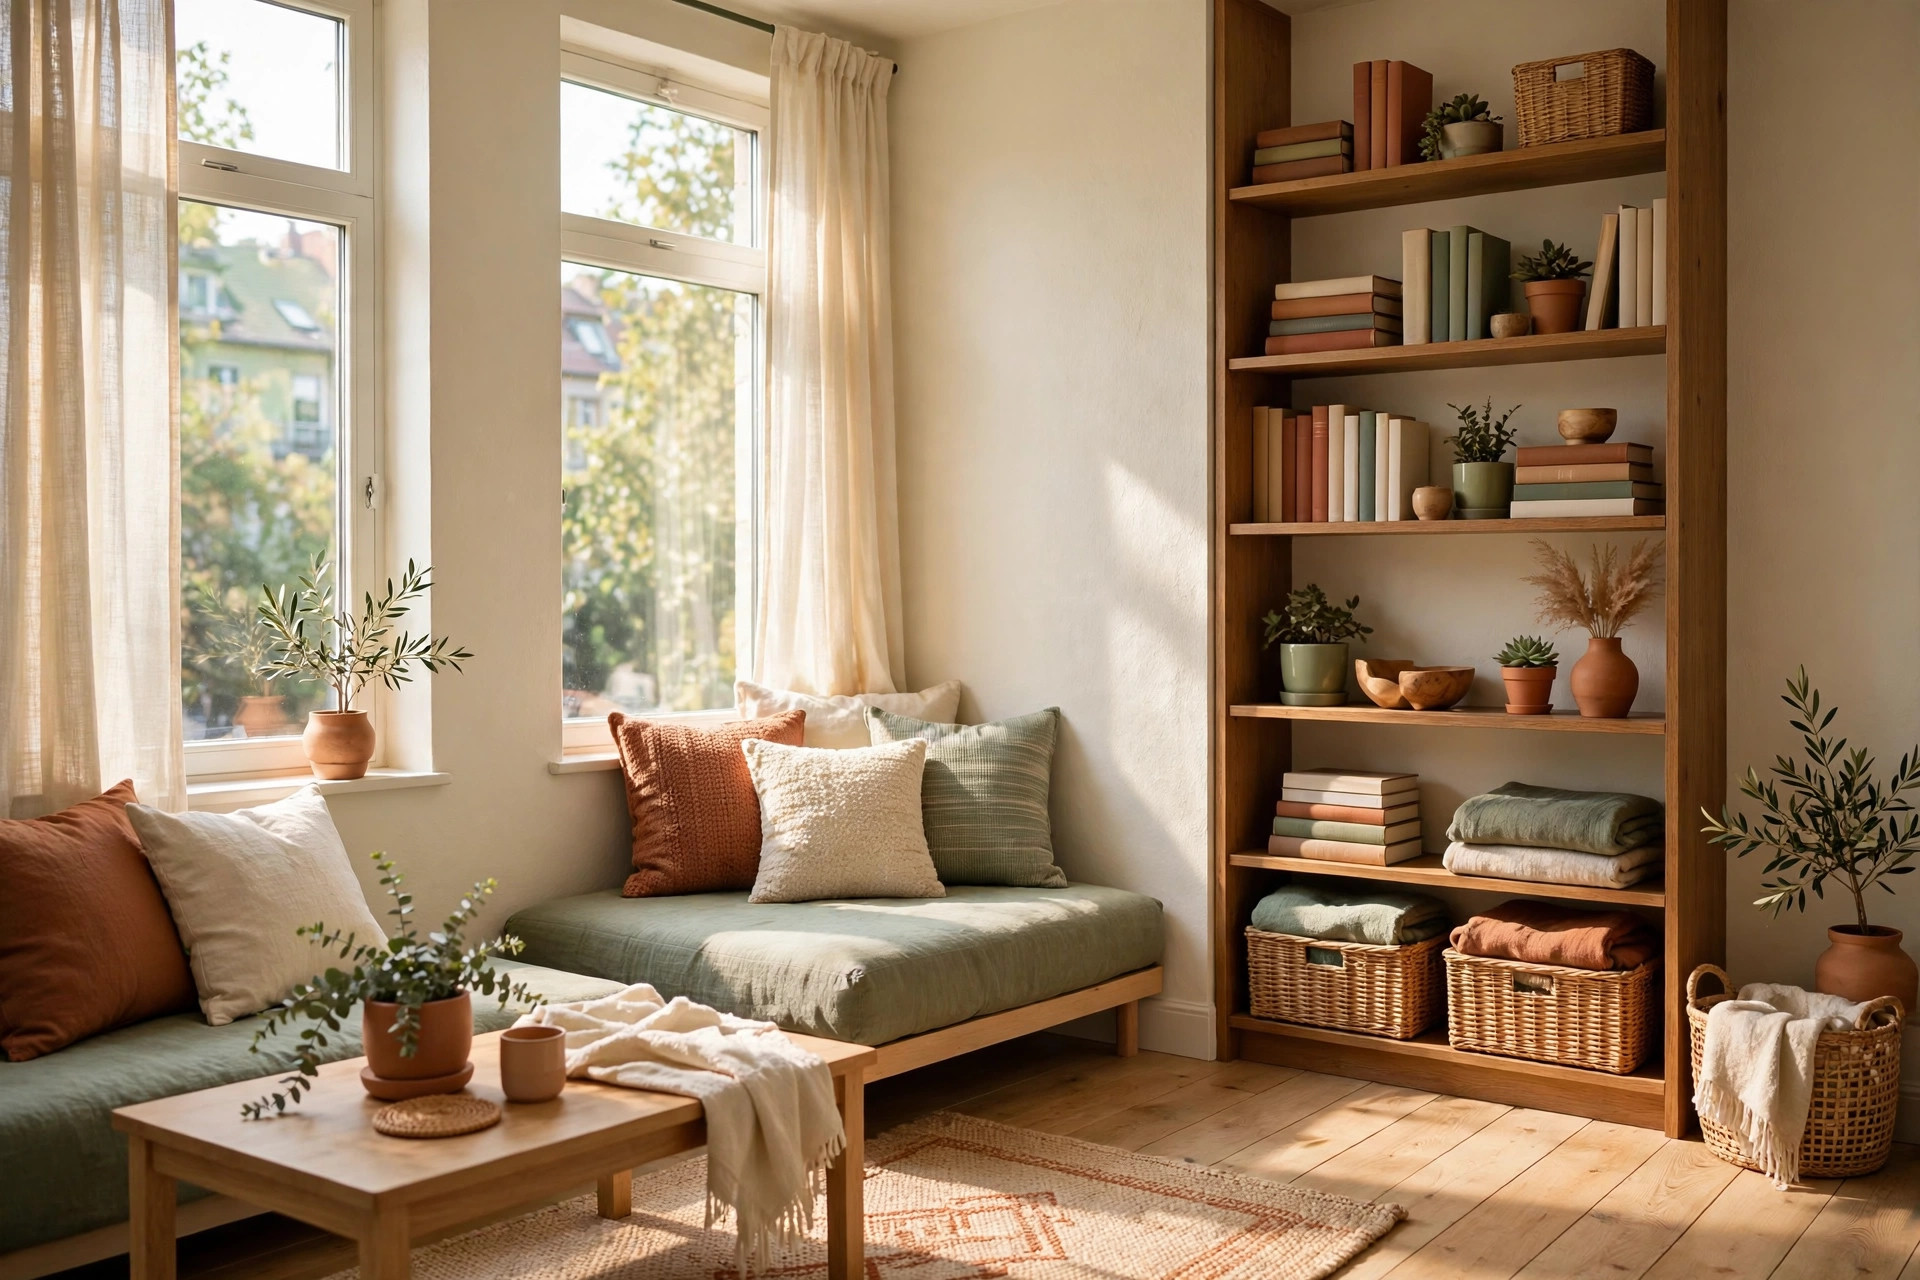
Keep tall furniture away from windows and place the lowest pieces where daylight enters. Letting light travel across the room makes ceilings feel higher and prevents a dark, crowded corner near the glass.
15. Use a Daybed as Sofa and Guest Bed
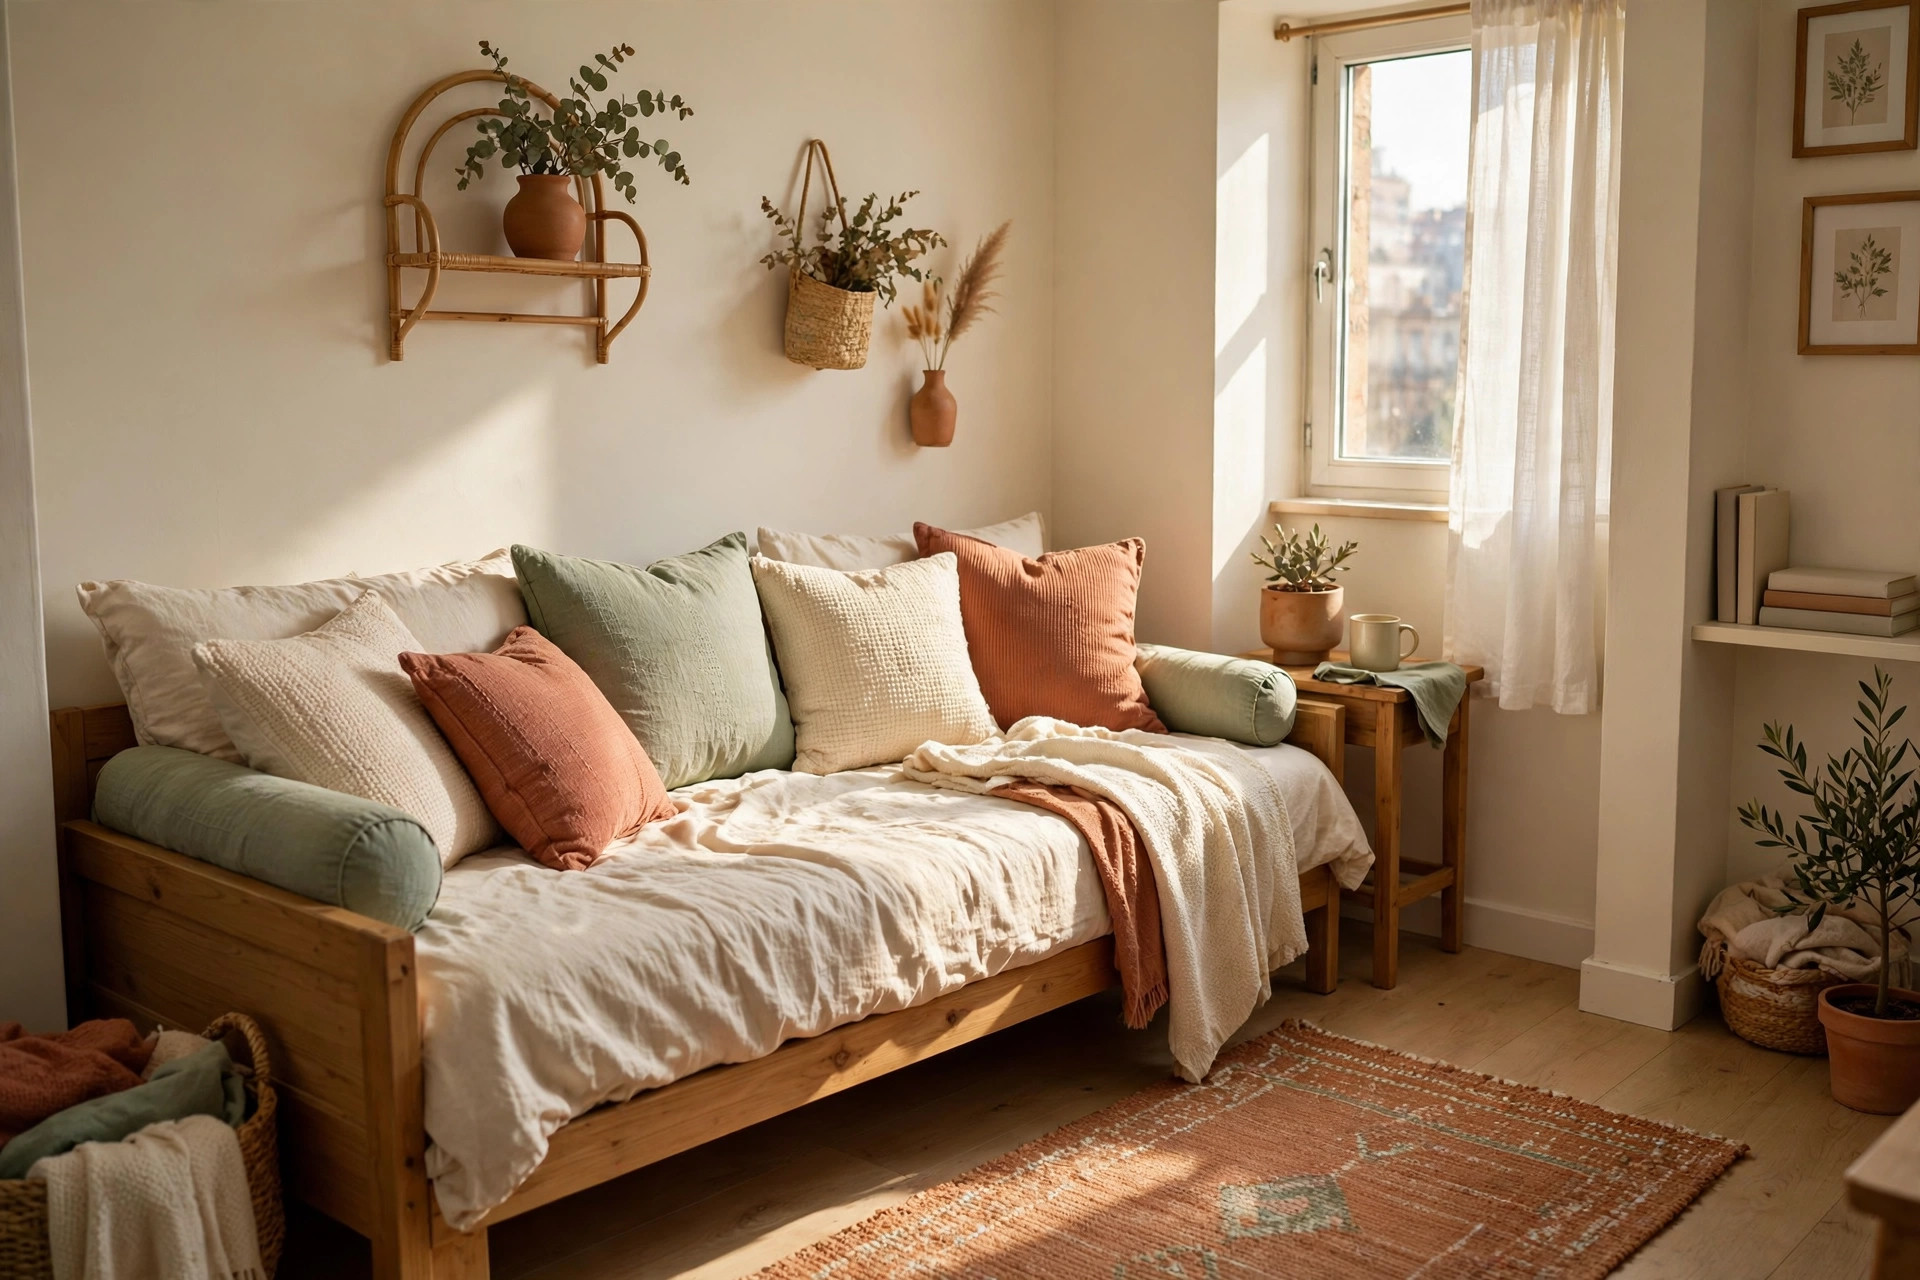
Place a twin daybed along the main wall with firm bolster cushions for daytime seating. At night it becomes a guest bed, which is ideal for studio-adjacent living rooms and one-bedroom apartments without a spare room.
16. Leave One Corner Intentionally Empty
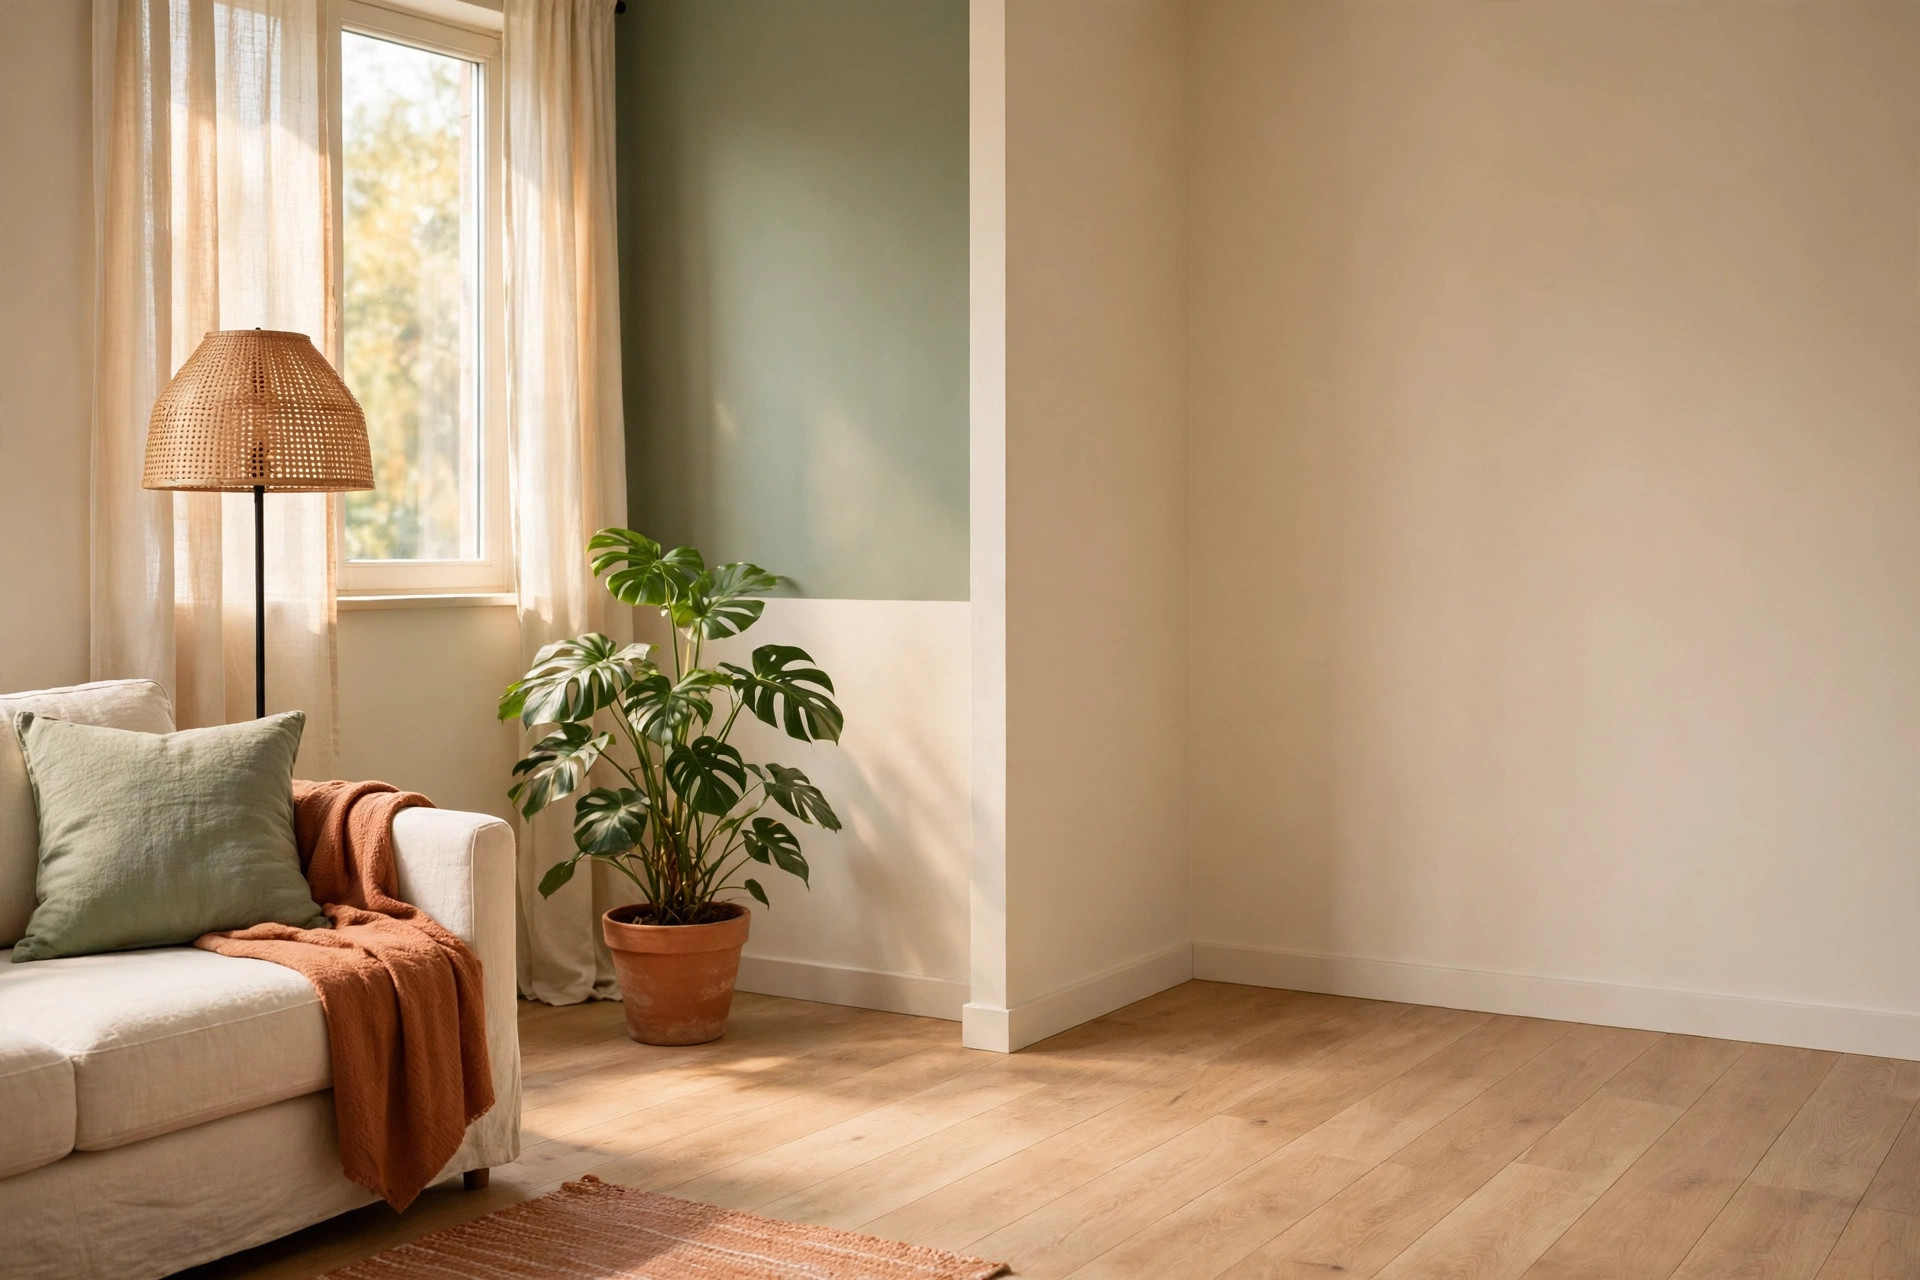
Resist filling every corner and leave one corner with just a plant or floor lamp and visible floor space. Negative space signals room to breathe and makes the furnished areas look intentional rather than packed.
17. Align Everything to One Main Axis
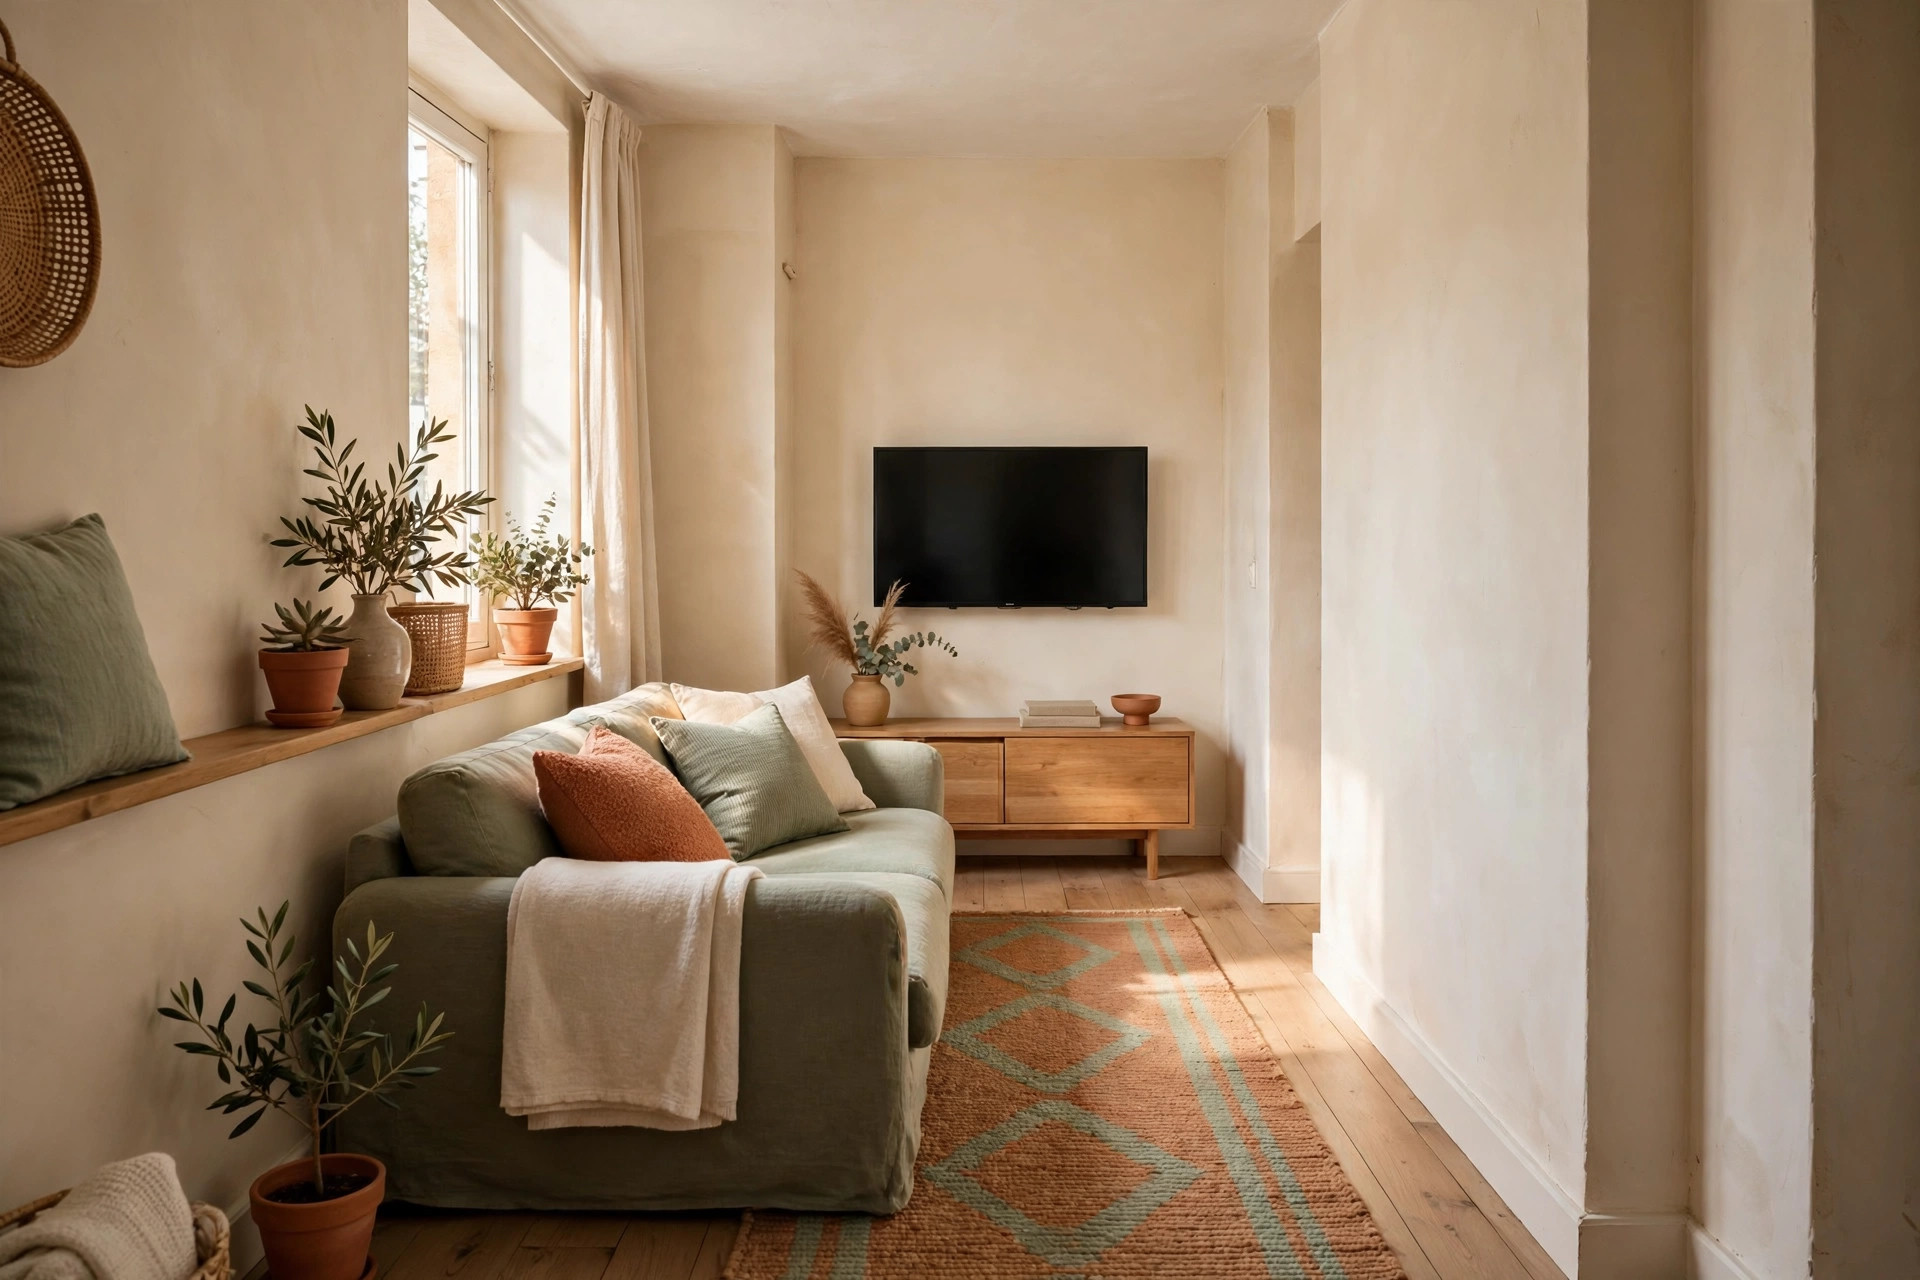
Line up the rug, sofa, coffee table, and media unit on a single straight axis from entry to window. A clear axis reduces visual chaos and helps a narrow room feel organized and longer.
18. Choose Low-Profile Furniture Throughout
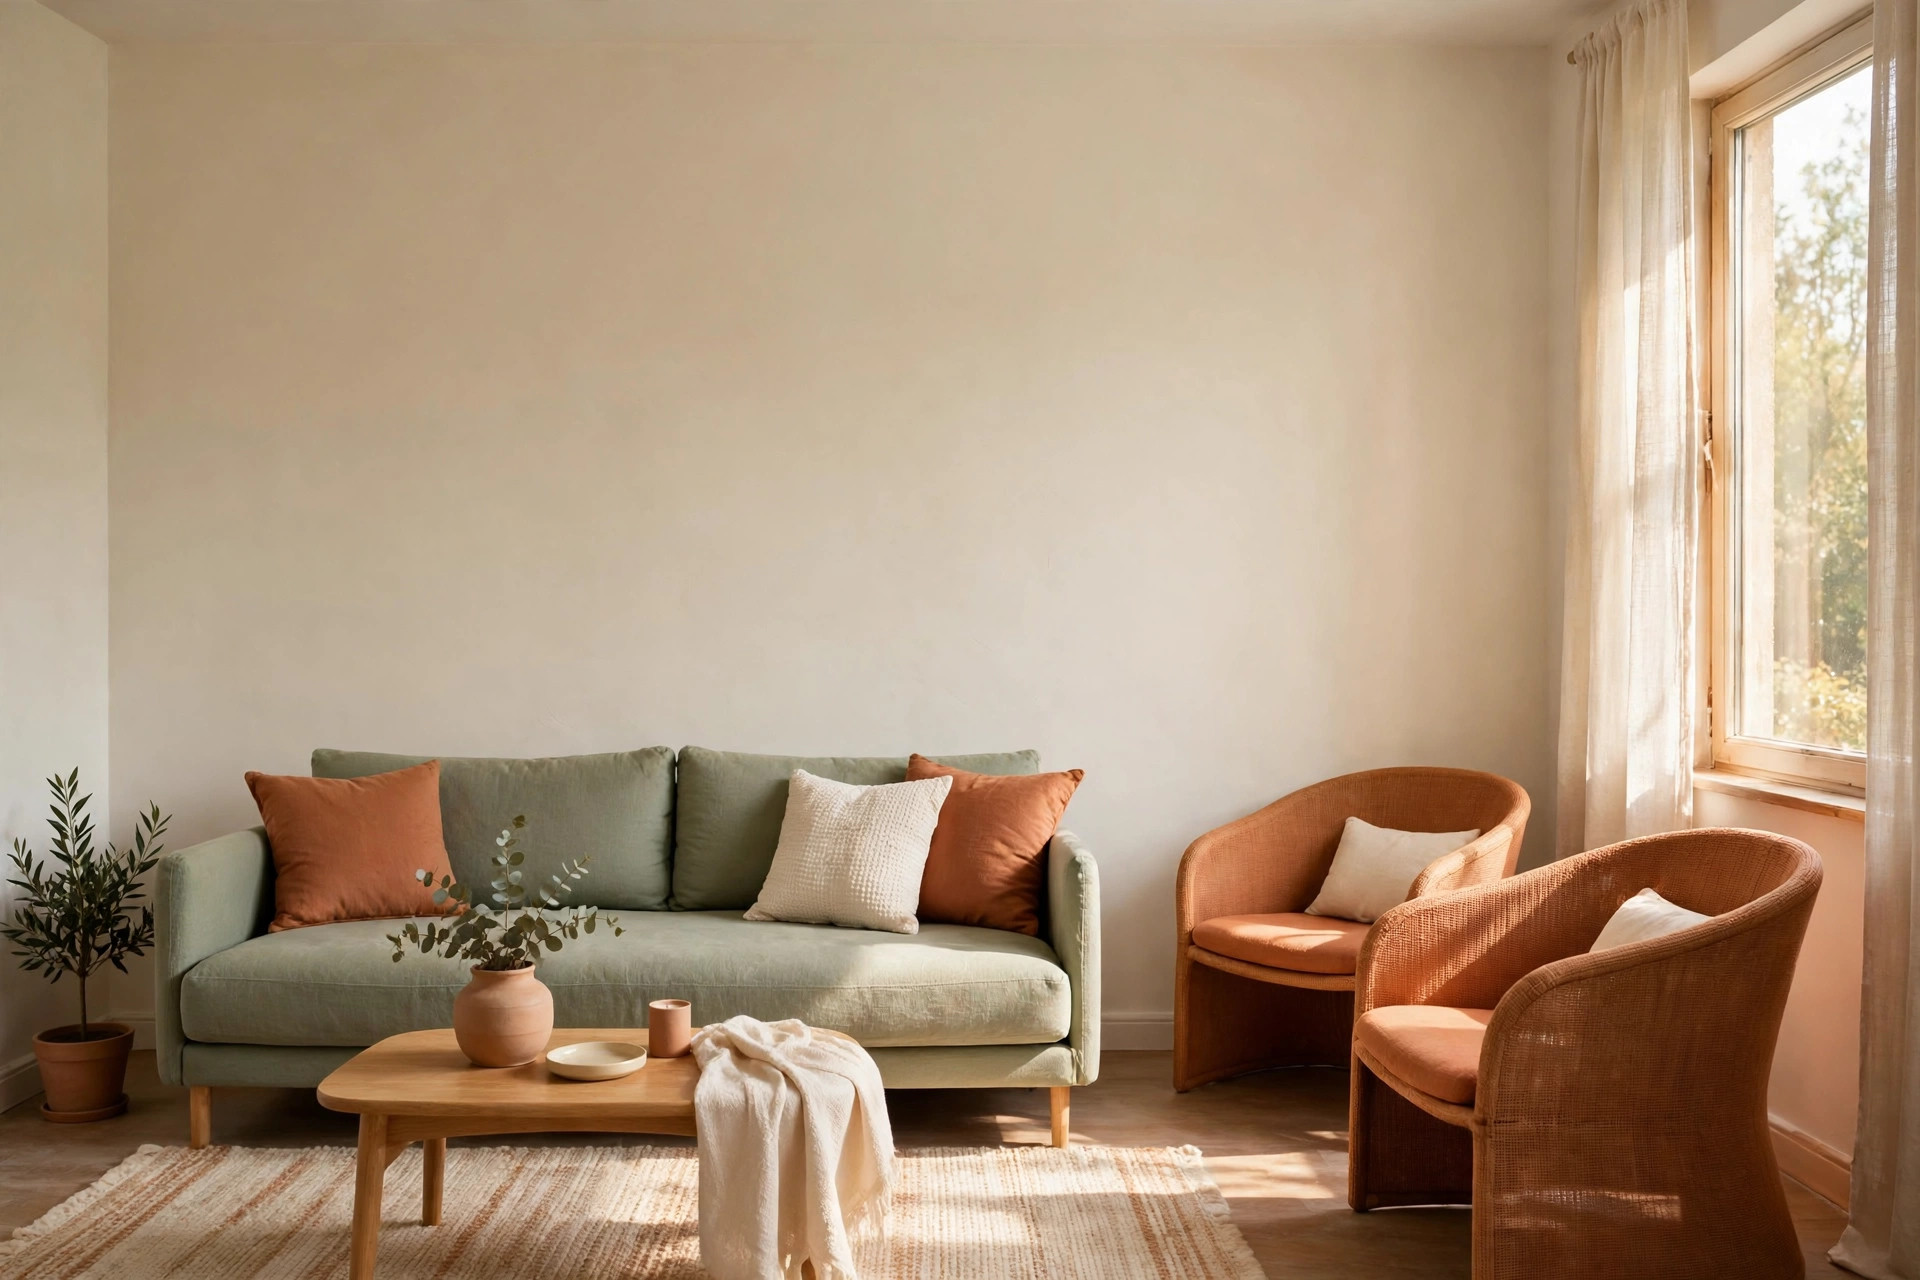
Keep sofa backs, chairs, and tables below window height or around 30 to 34 inches tall where possible. Low profiles preserve wall space above the furniture, which tricks the eye into seeing a taller, airier room.
19. Add a Reading Corner Without Blocking Flow
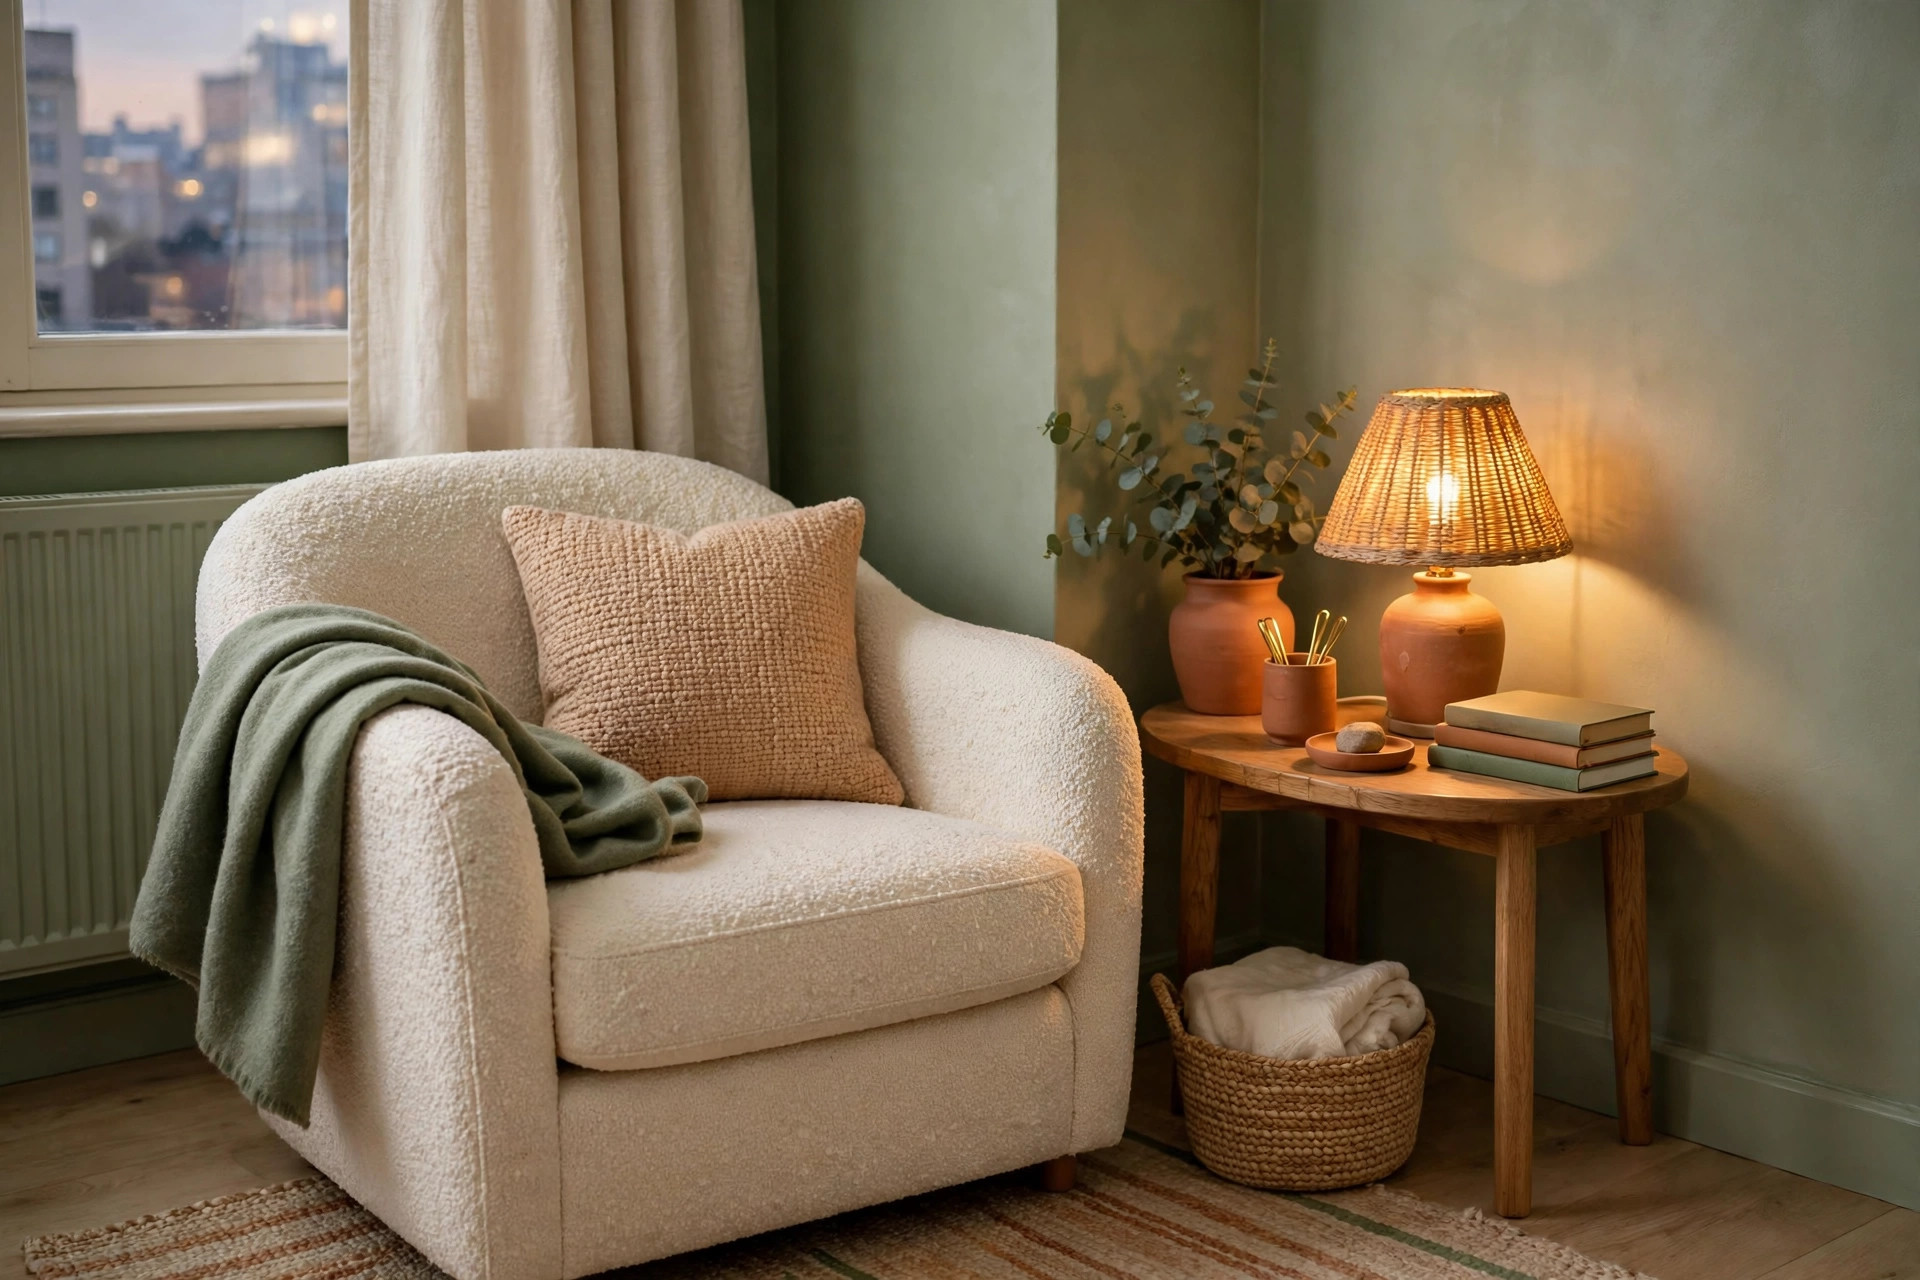
Place one chair at a 45-degree angle in a corner with a small side table and lamp, angled back toward the room. It creates a second use for the space without adding a wall or cutting the walkway in half.
20. Use Symmetry to Make the Room Feel Ordered
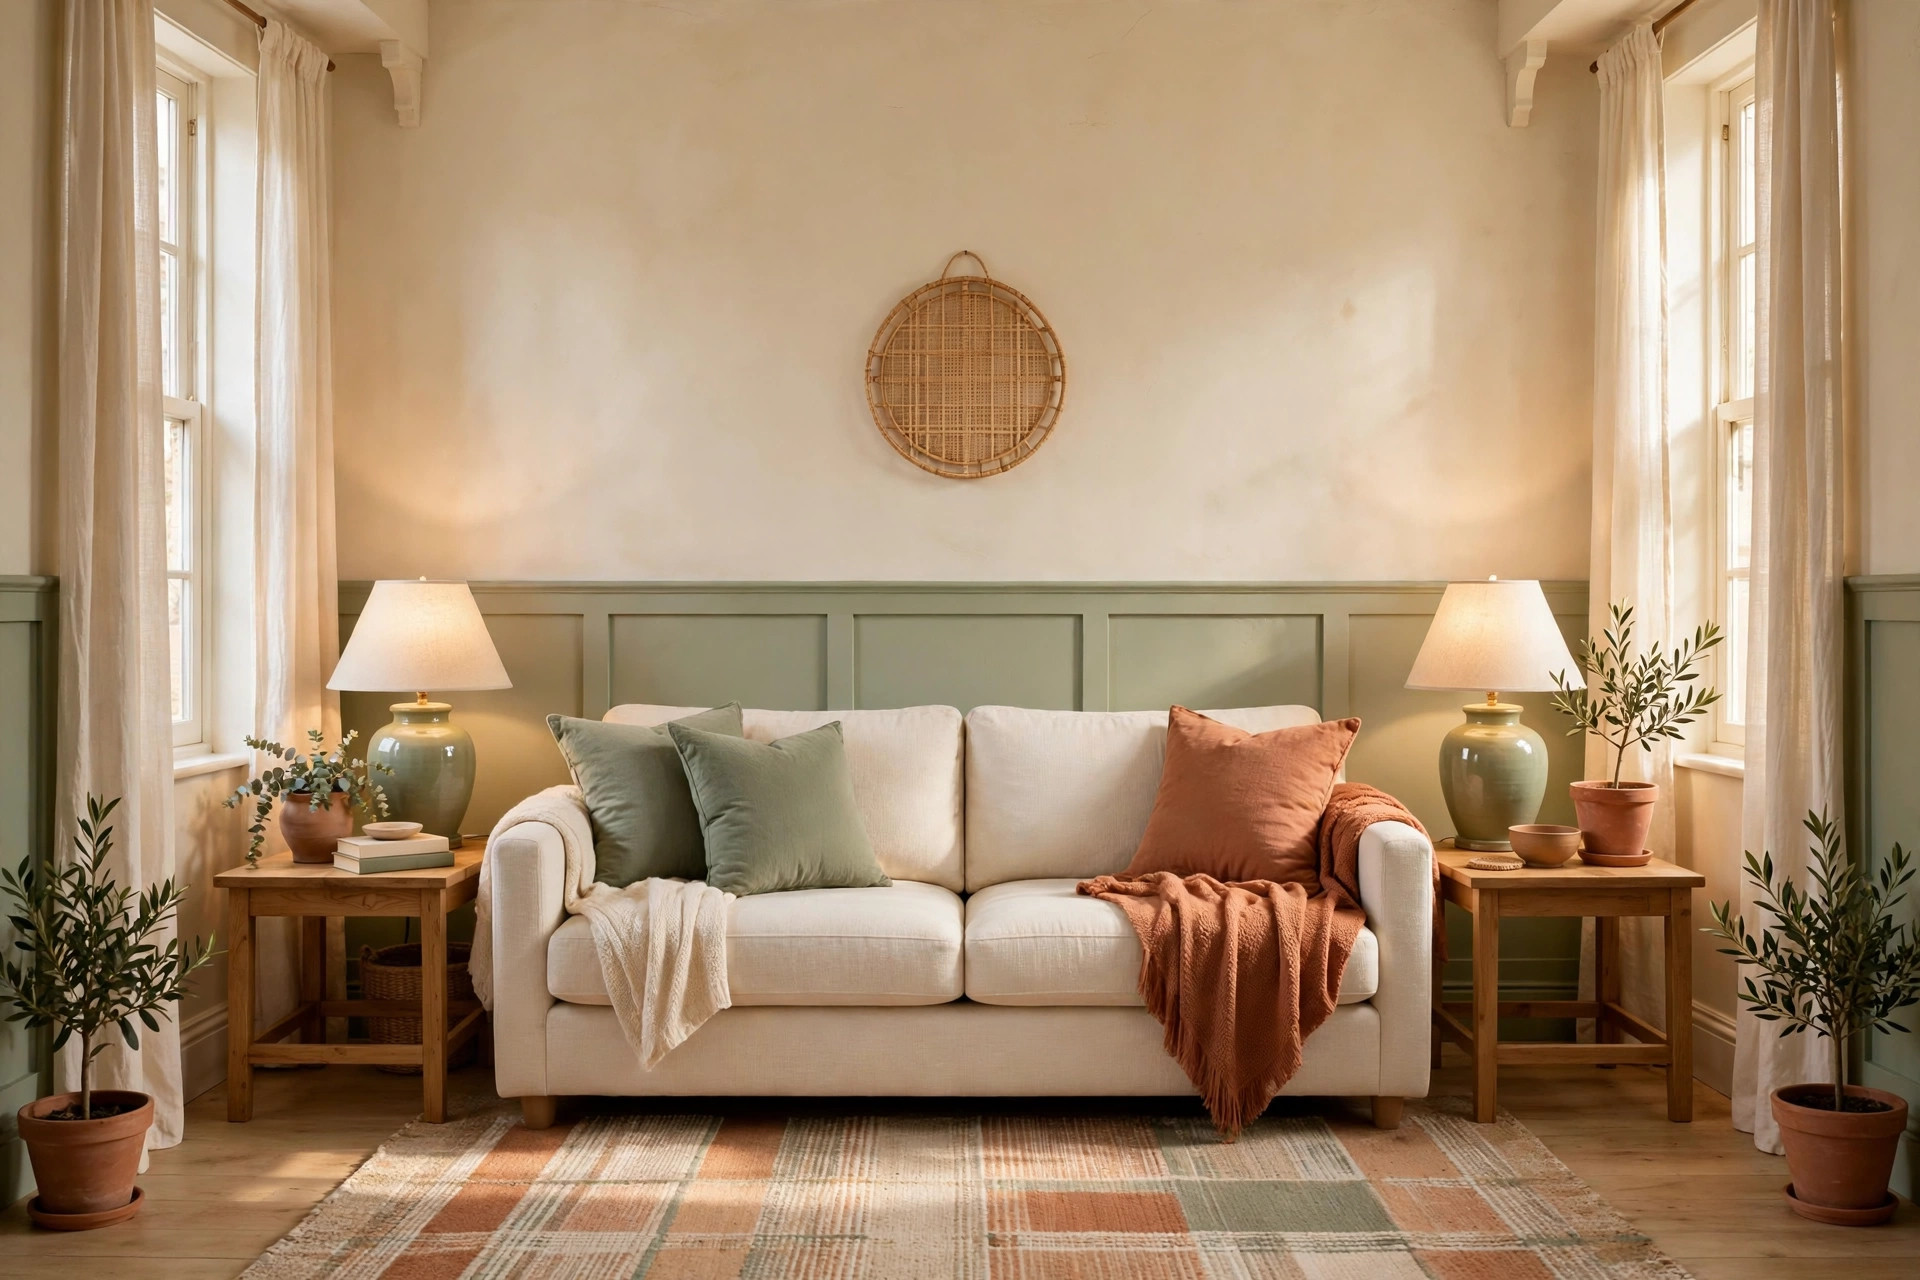
Match two side tables, two lamps, or two chairs on either side of the sofa for a balanced, hotel-like layout. Symmetry is free to try, photographs beautifully, and makes even a very small room feel calm and finished.
Frequently Asked Questions
What is the best layout for a very small living room?
Start with a floated or wall-anchored loveseat, a right-size rug, and clear 30-inch walkways. Add flexible pieces like nested tables and armless chairs instead of a second large sofa, so the room stays open and easy to rearrange.
Should a small sofa be pushed against the wall?
Not always. Pushing it flat works in the tiniest rooms, but floating it a few inches off the wall often makes the room feel deeper and lets you add a console table behind it for storage and zoning.
How do I make a small living room feel bigger without buying new furniture?
Clear the walkways, align furniture to one axis, keep tall pieces away from windows, and leave one corner mostly empty. Rearranging for light, flow, and negative space changes how big a room feels before you spend anything.
Keep Exploring
More small-space ideas to try next: Studio Apartment Layouts: 18 Ways to Split One Room Into Four and 25 Renter-Friendly Decor Upgrades (No Drilling, No Damage).
One Comment
Comments are closed.