
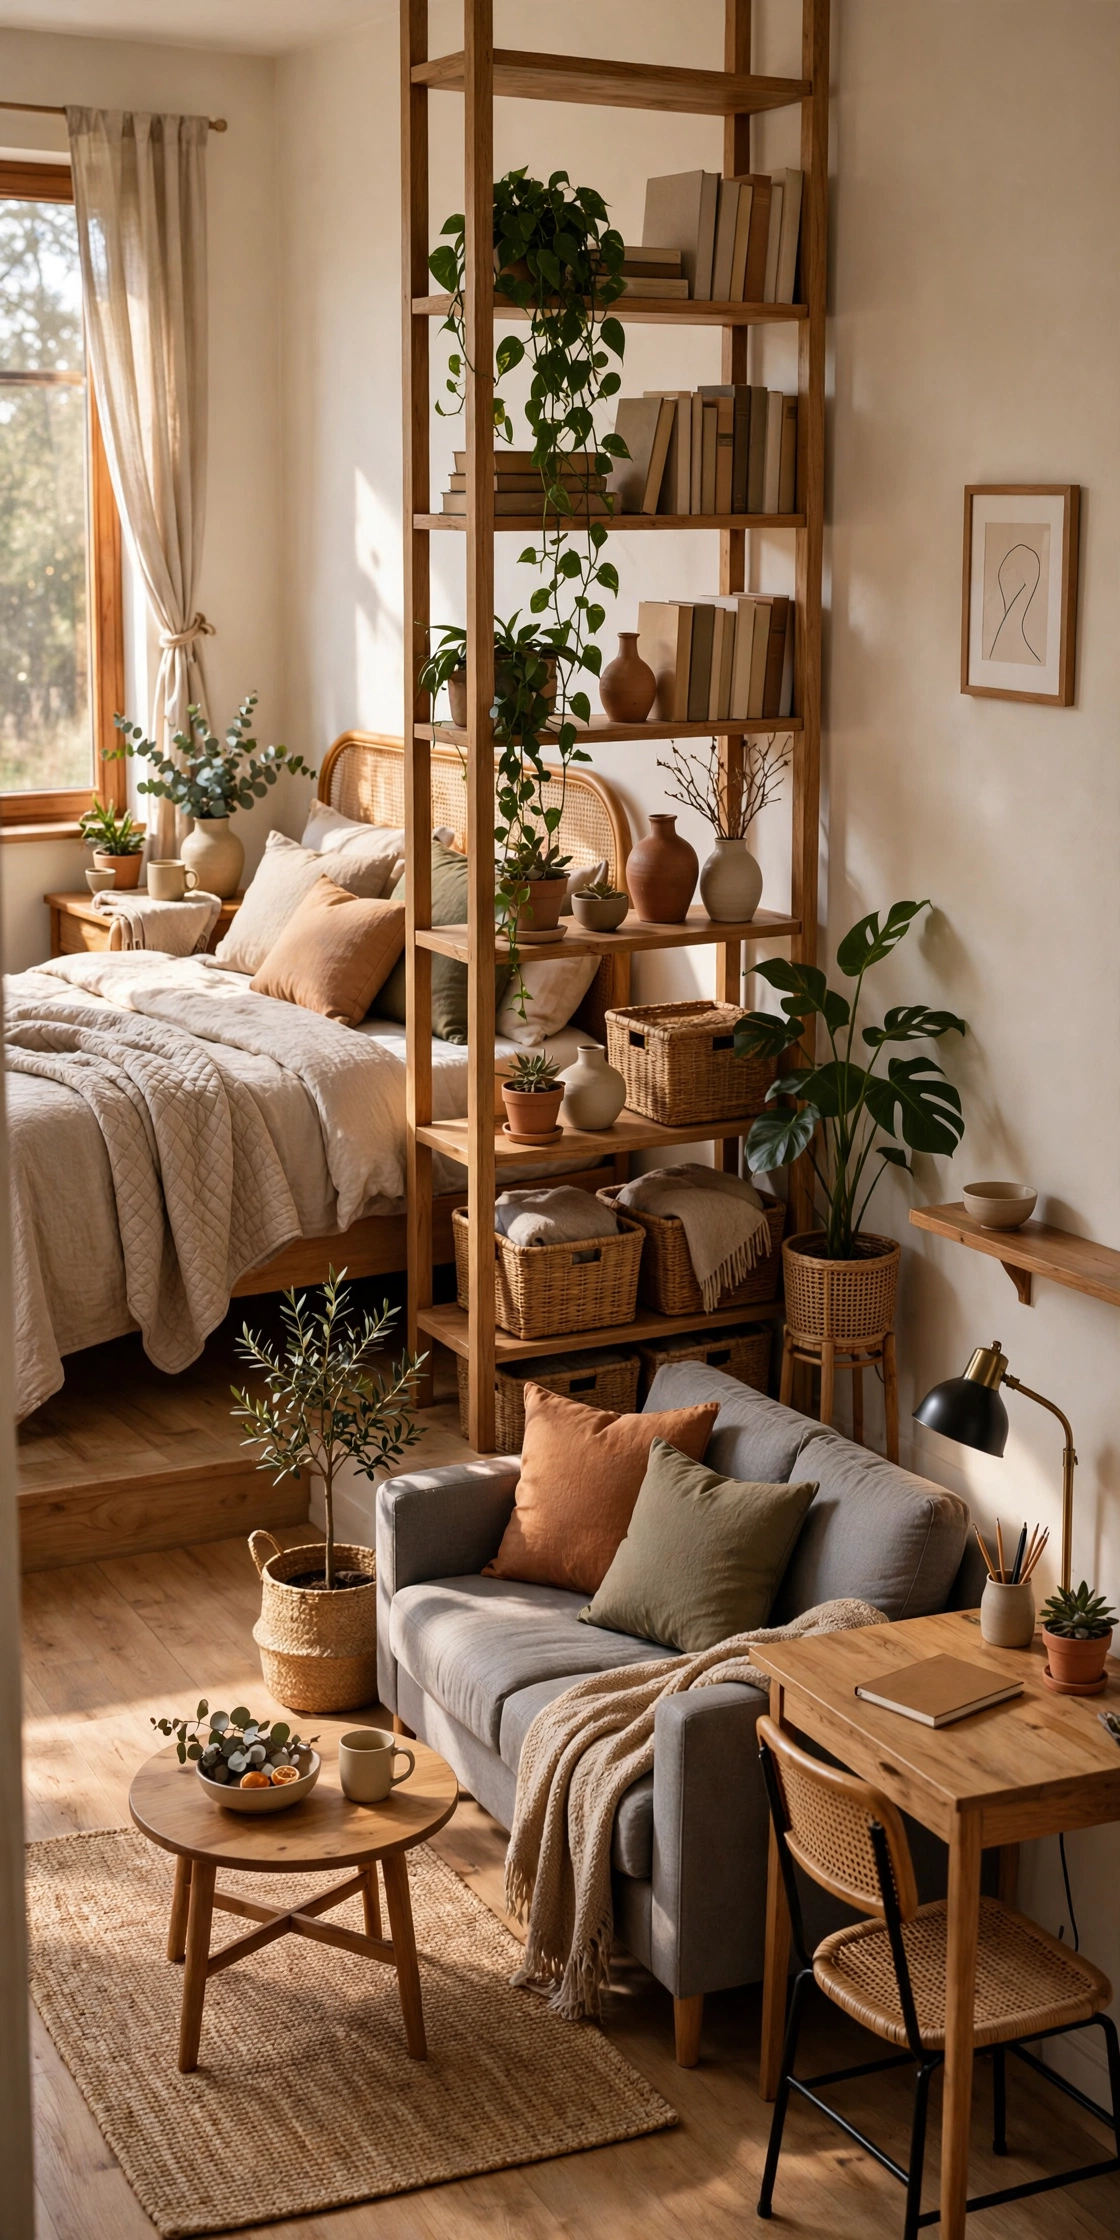
Studio Apartment Layouts: 18 Ways to Split One Room Into Four
One room has to be a bedroom, living room, office, and dining room in a studio, and it only works when each job gets its own clear zone. Without dividers, everything blurs together, the bed dominates, and it never quite feels like home. These layout ideas use furniture placement, rugs, lighting, and renter-friendly partitions to split a single space into four without building walls or risking a security deposit. Pick the zoning method that fits your floor plan and lease, keep walkways open, and give the bed and desk the most separation you can. A studio with zones feels larger, calmer, and far more private.
1. Use an Open Bookcase as the Main Divider
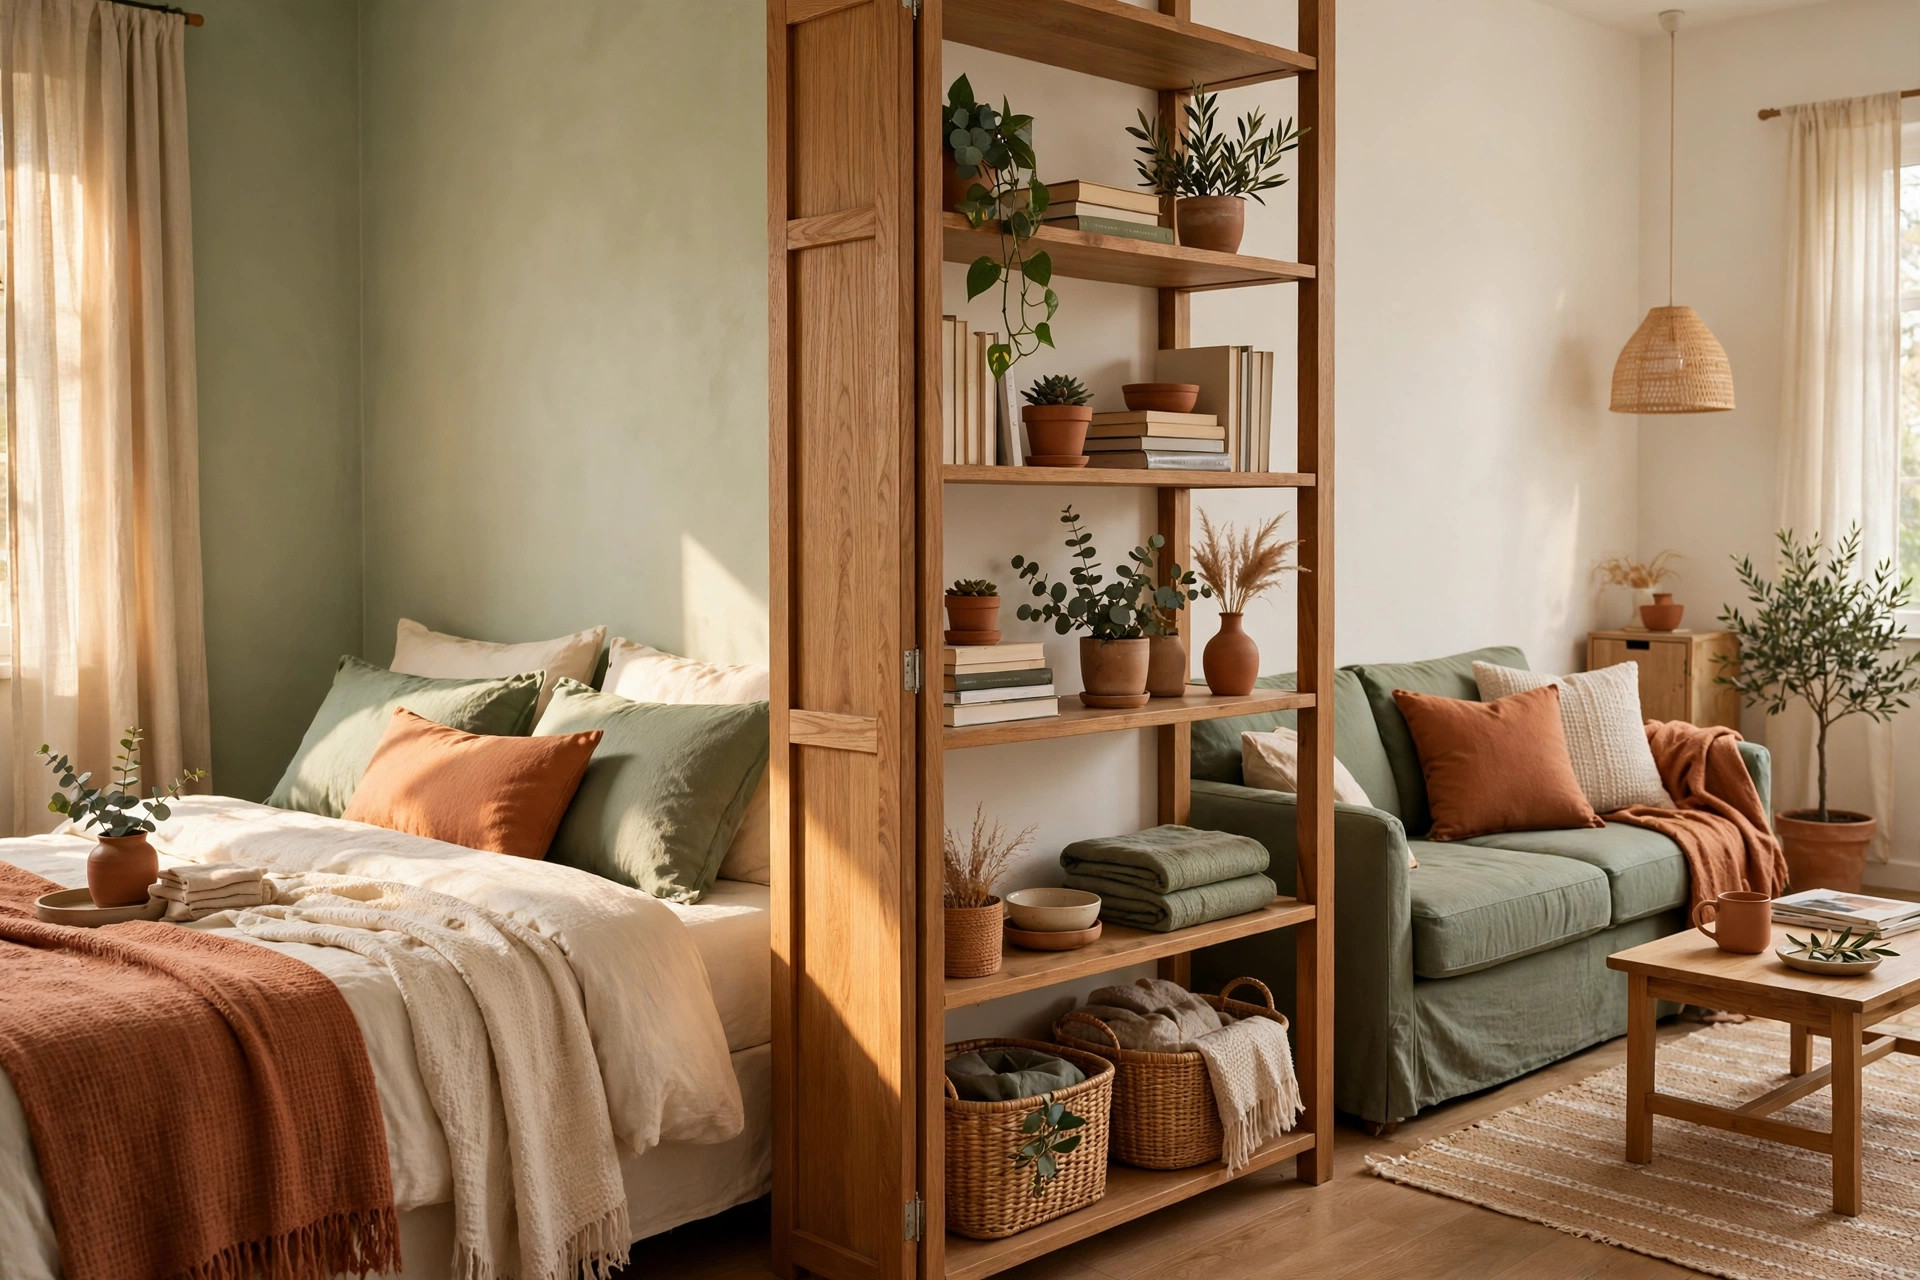
Place a low, open-backed bookcase perpendicular to the wall between the bed and sofa areas. It splits living and sleeping zones, adds storage on both sides, and lets light pass through so neither side feels boxed in.
2. Hang a Curtain Partition for the Sleeping Zone
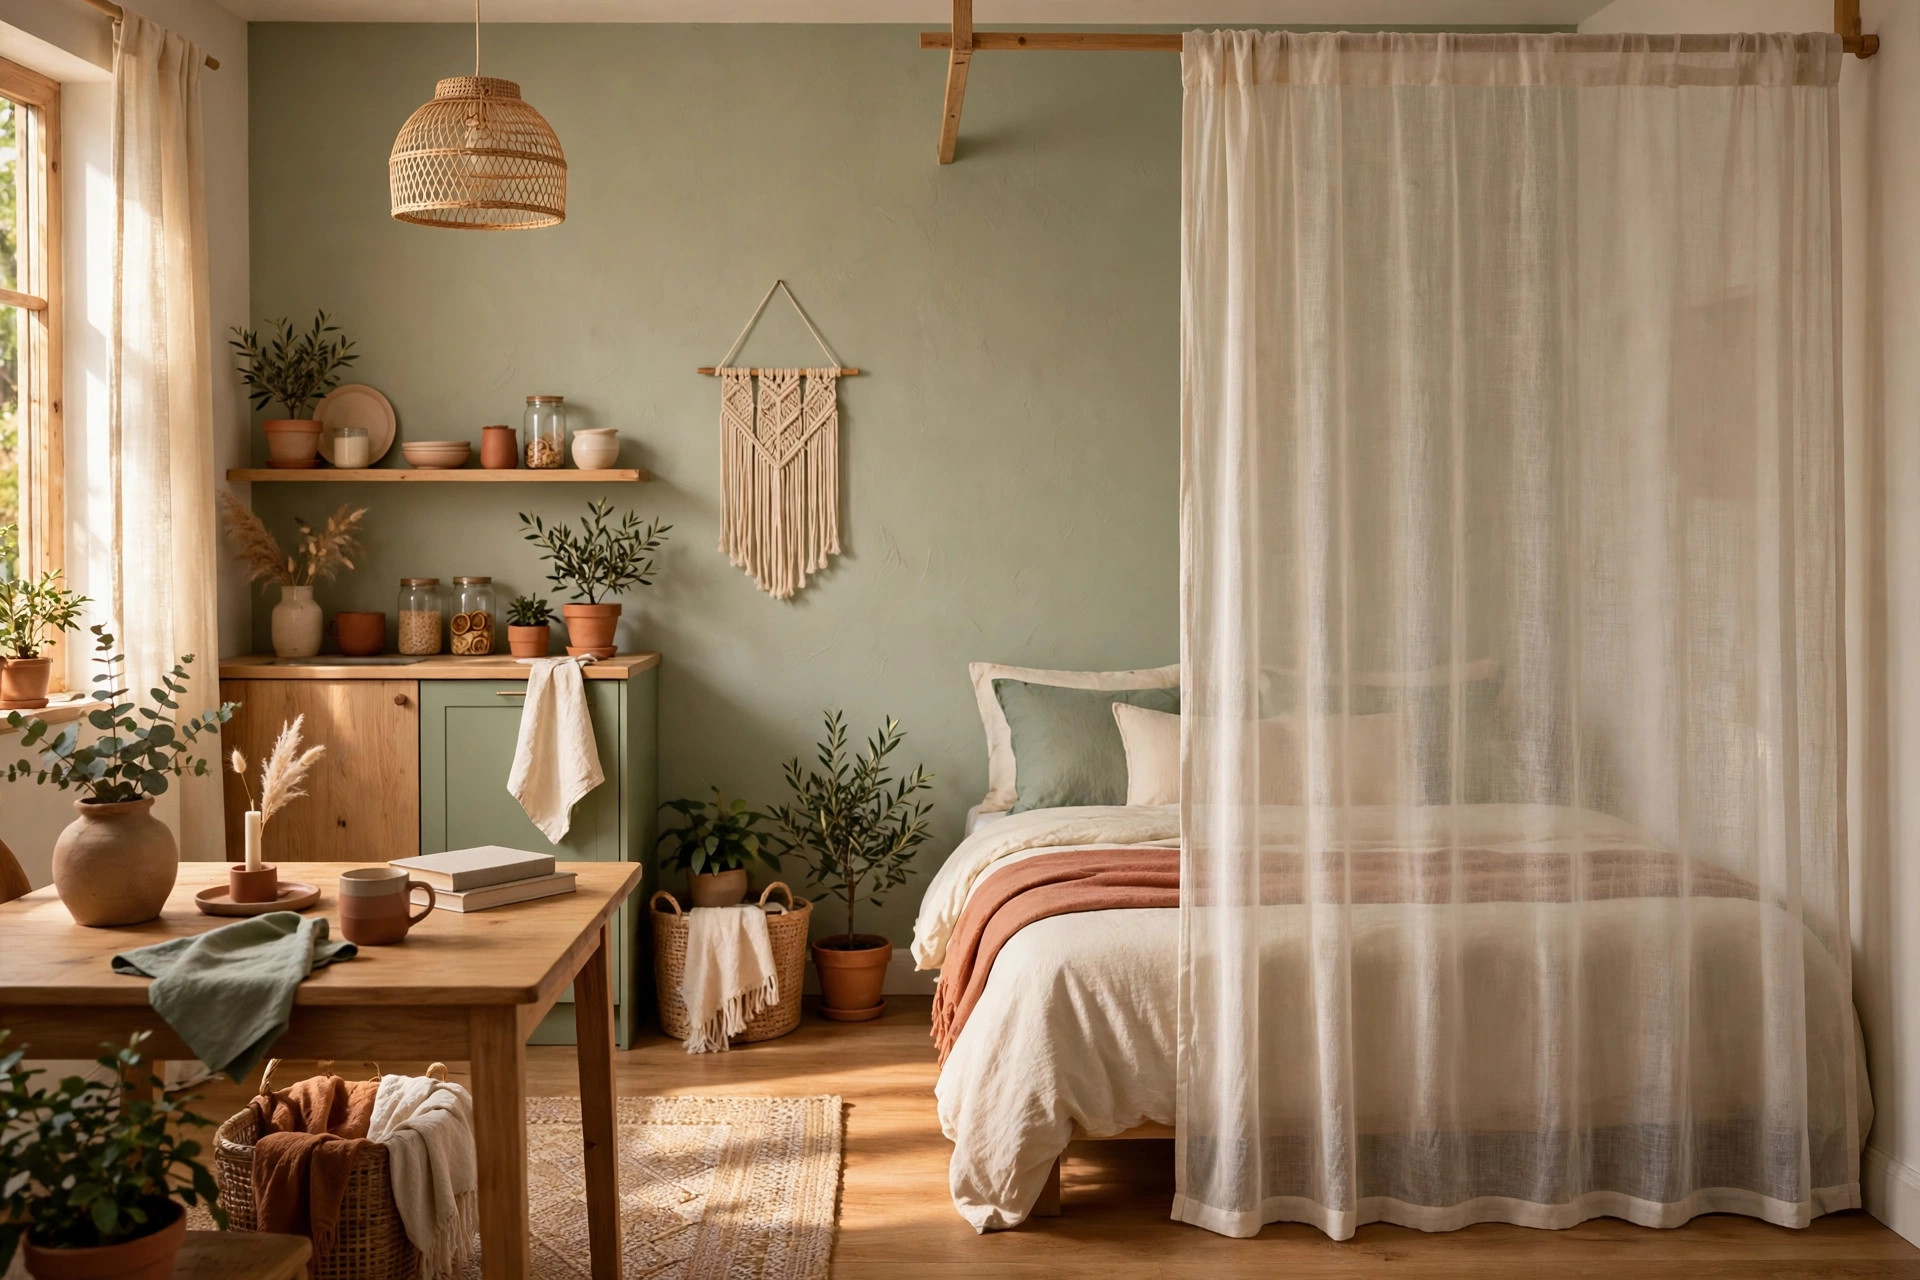
Install a tension rod or ceiling curtain track across the bed alcove and hang light curtains you can close at night. It is renter-friendly, inexpensive, and gives real visual privacy for sleeping and getting dressed.
3. Define the Living Area With Its Own Rug
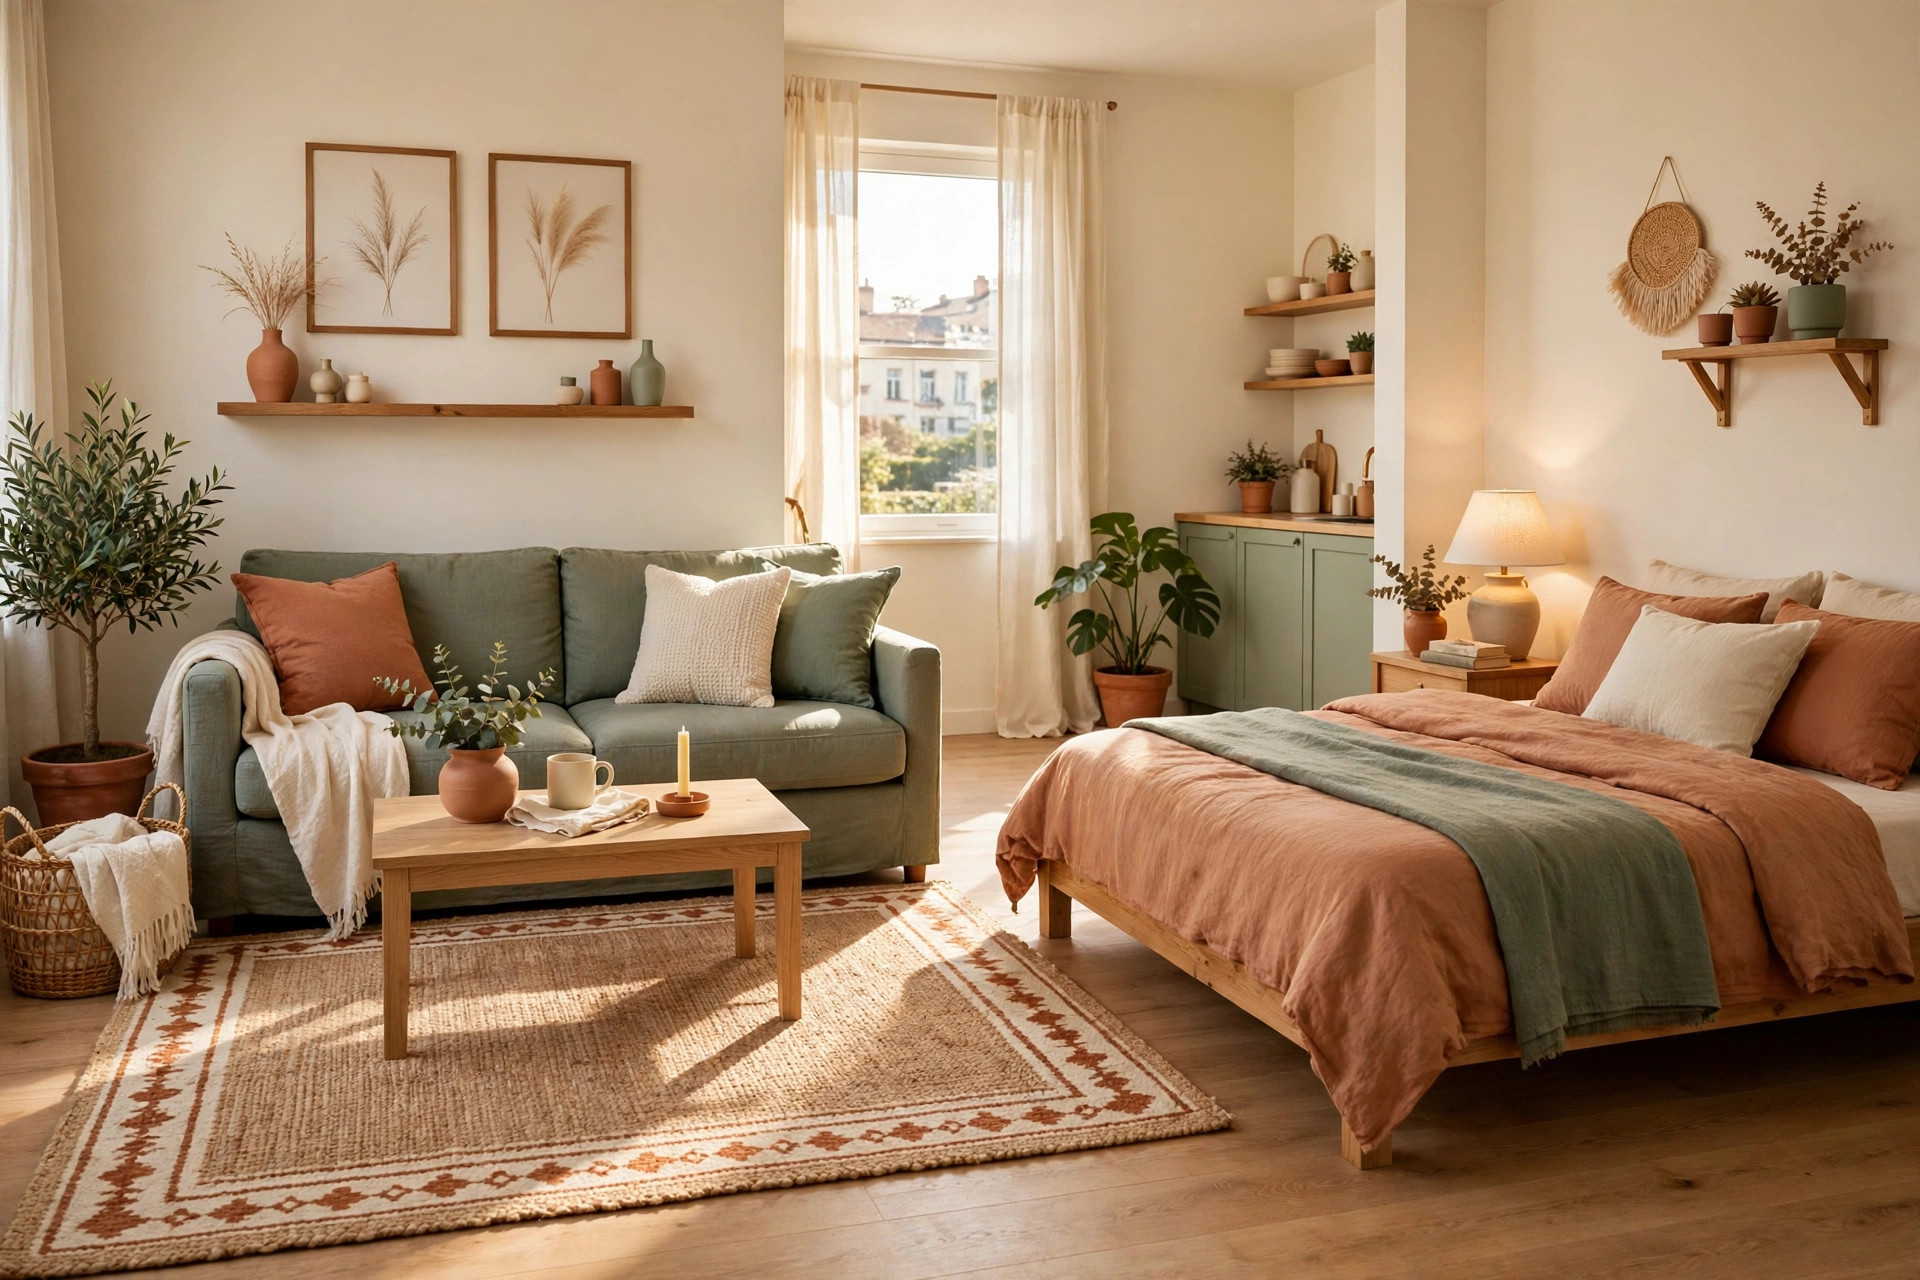
Lay a 5×7 or 6×9 foot rug under the sofa and coffee table only, leaving the bed outside its border. The rug edge acts like a wall on the floor and instantly tells your eye where living starts and sleeping ends.
4. Let the Sofa Back Act as a Divider
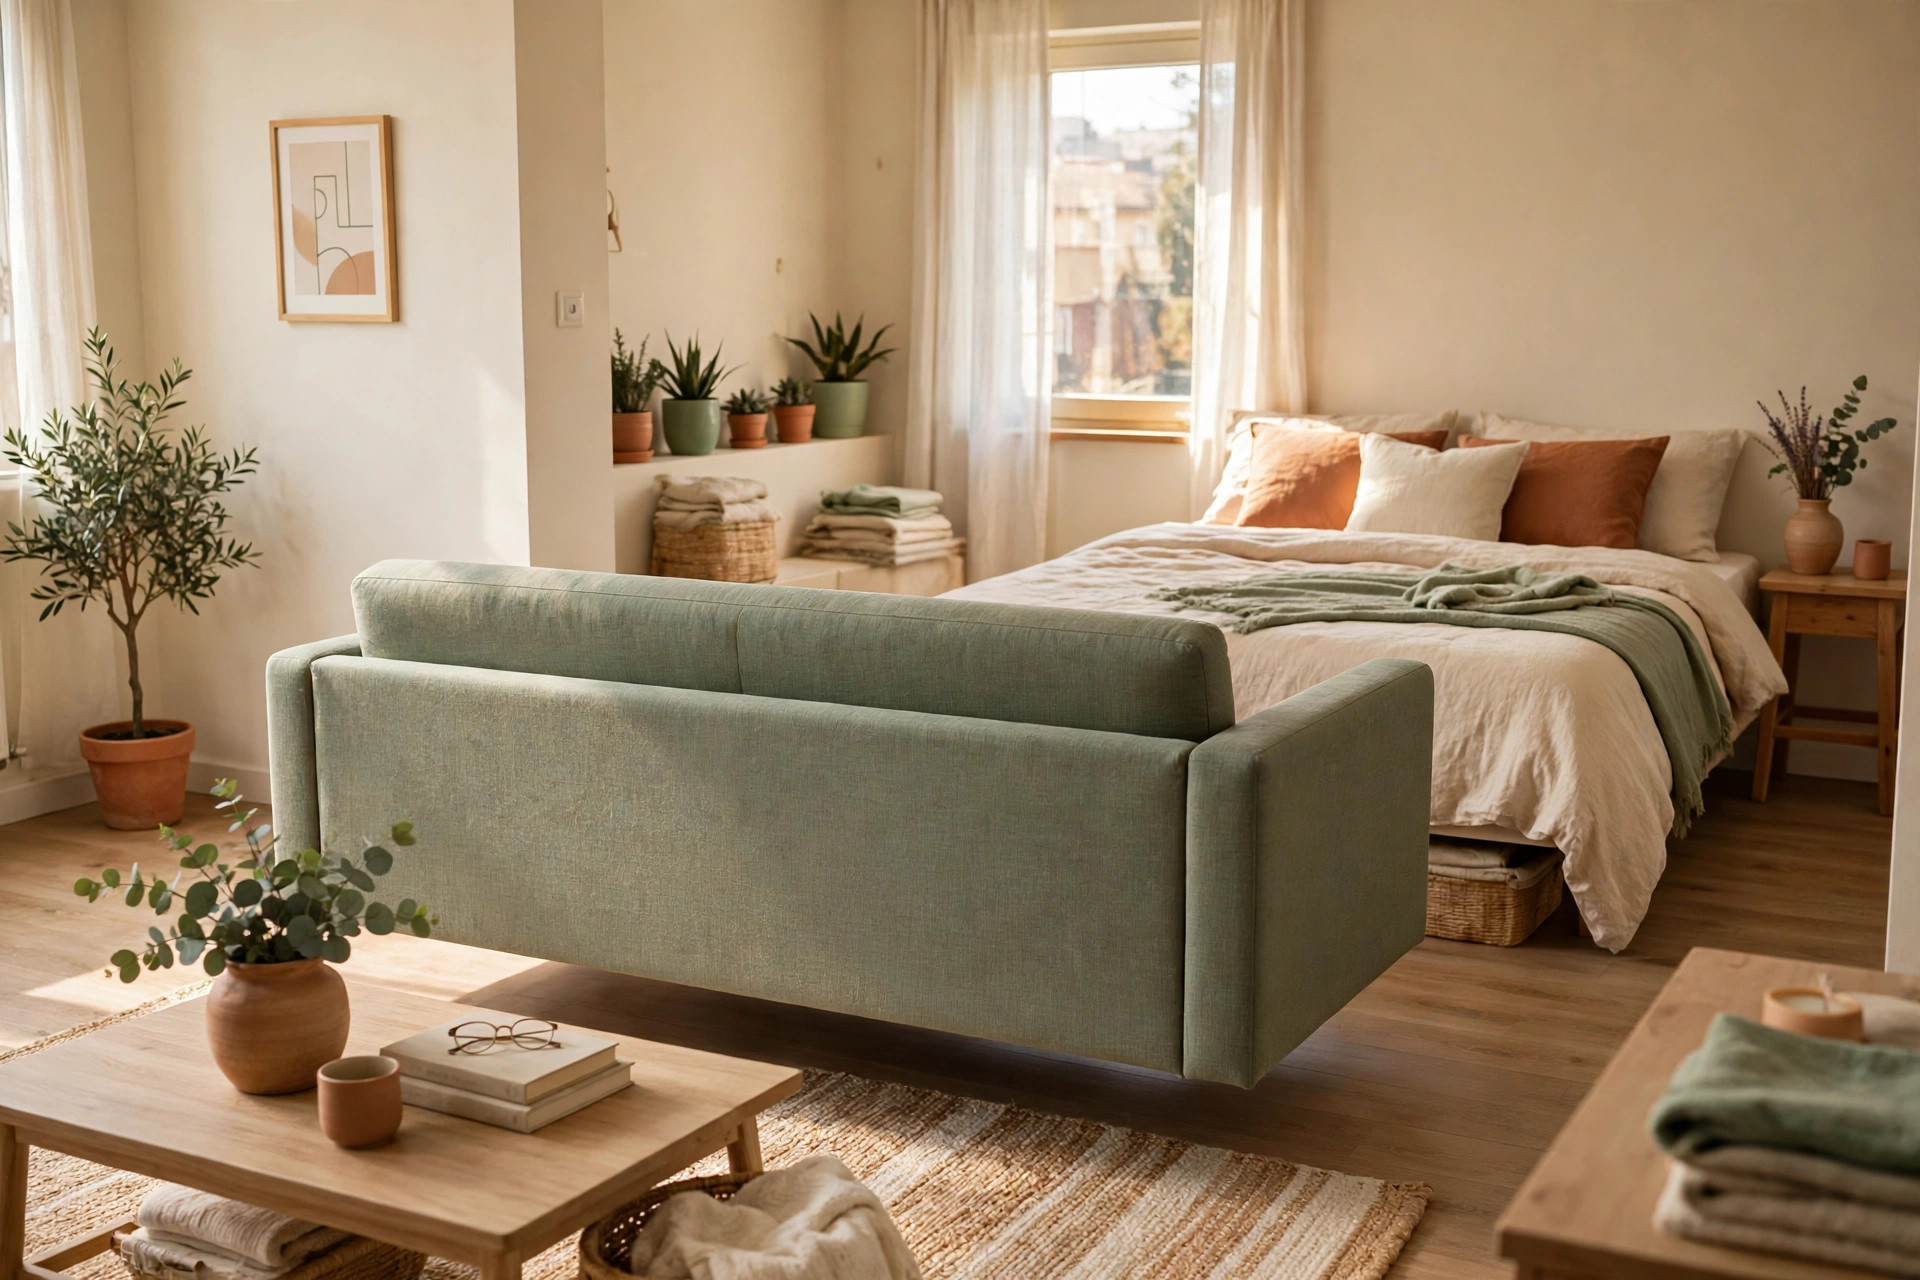
Float the sofa in the middle of the room with its back to the bed, facing the TV or window. The solid back creates a clean boundary, and you can add a console table behind it for lamps and storage.
5. Place the Bed on the Farthest Wall From the Door
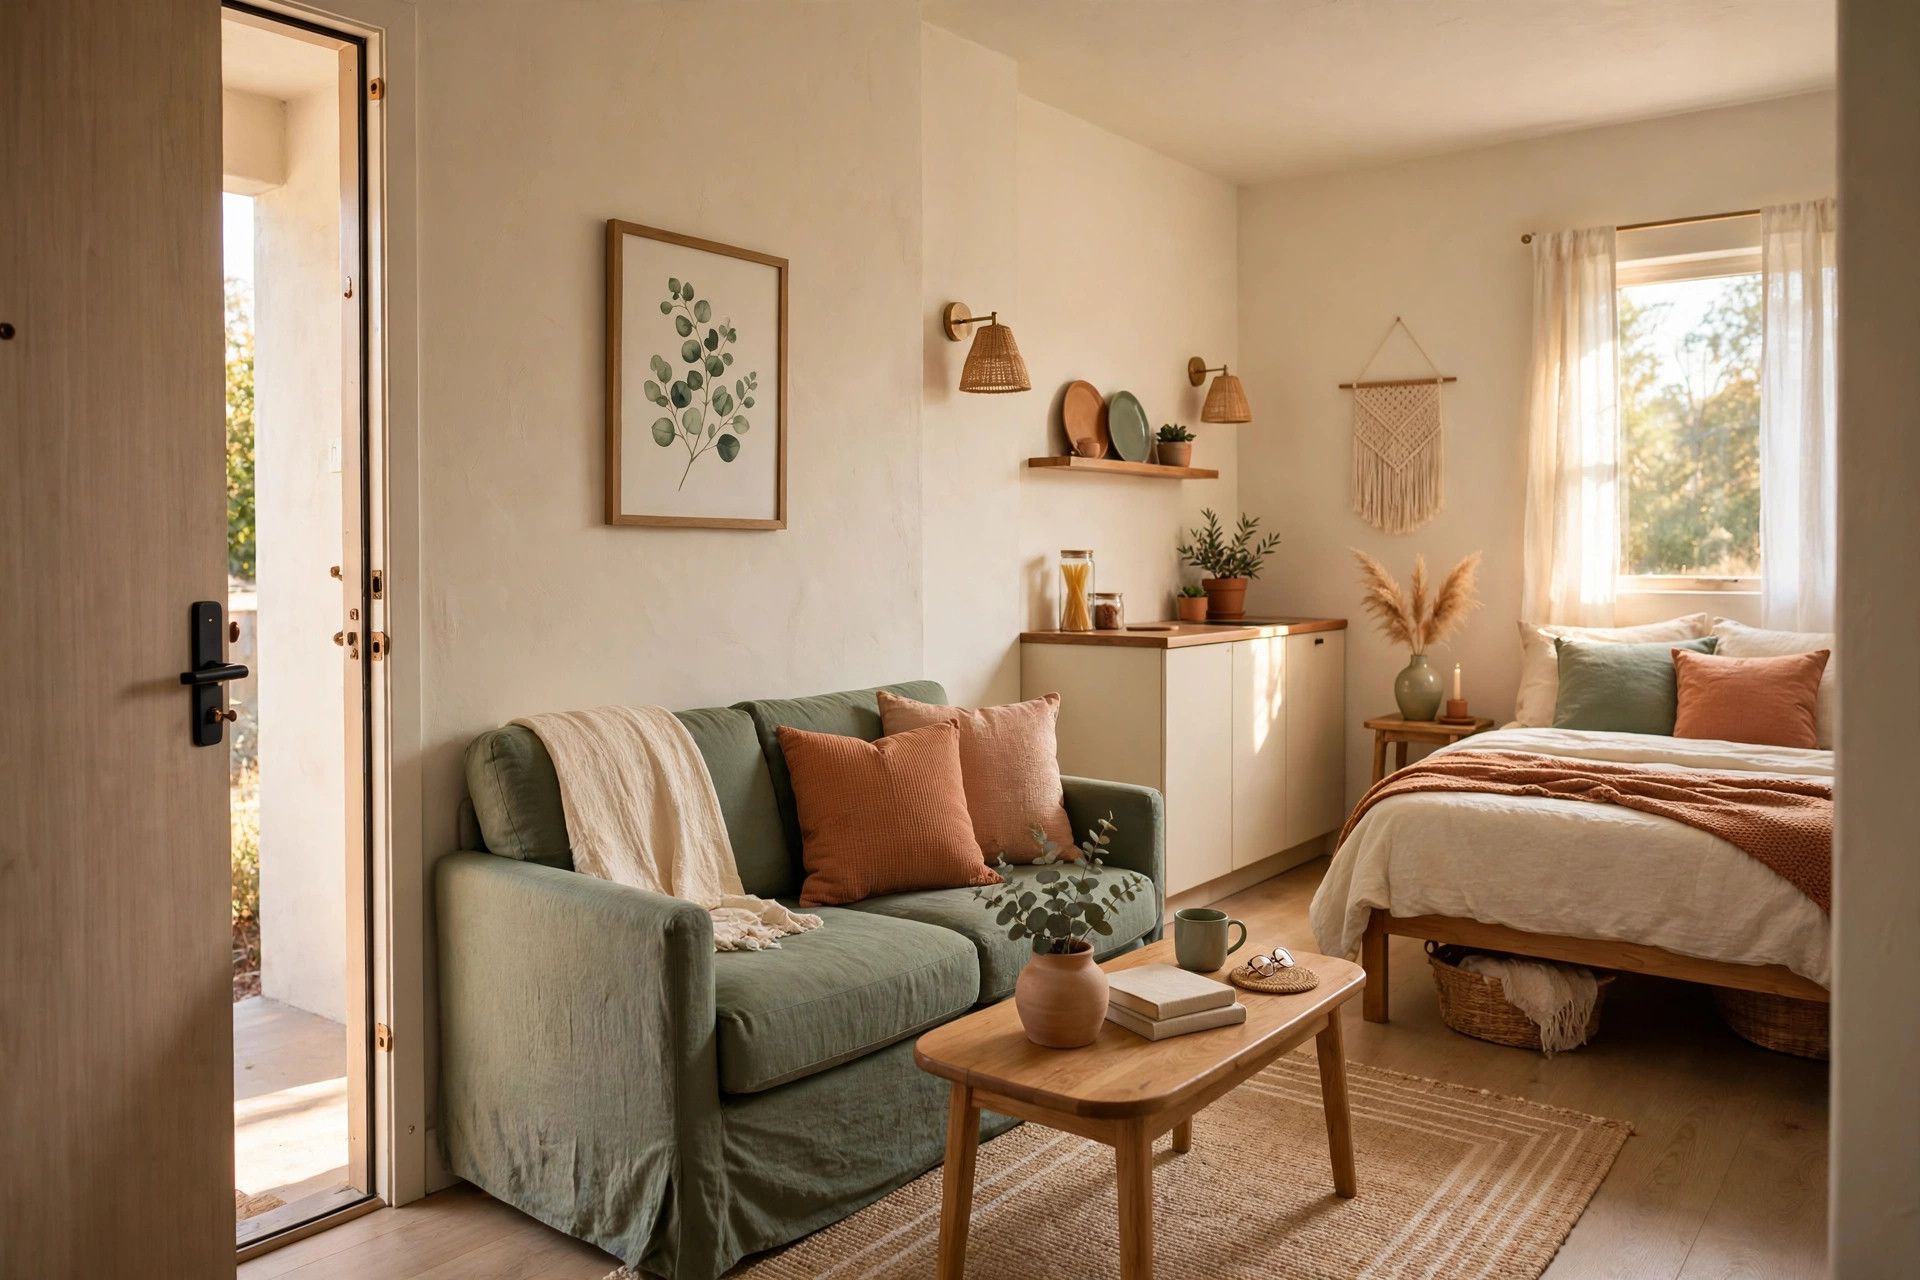
Put the bed in the corner farthest from the entry so guests enter the living zone first, not the bedroom zone. This simple order makes a studio feel like a real home and keeps bedding out of the main sight line.
6. Lift the Bed Into a Loft to Free a Whole Zone
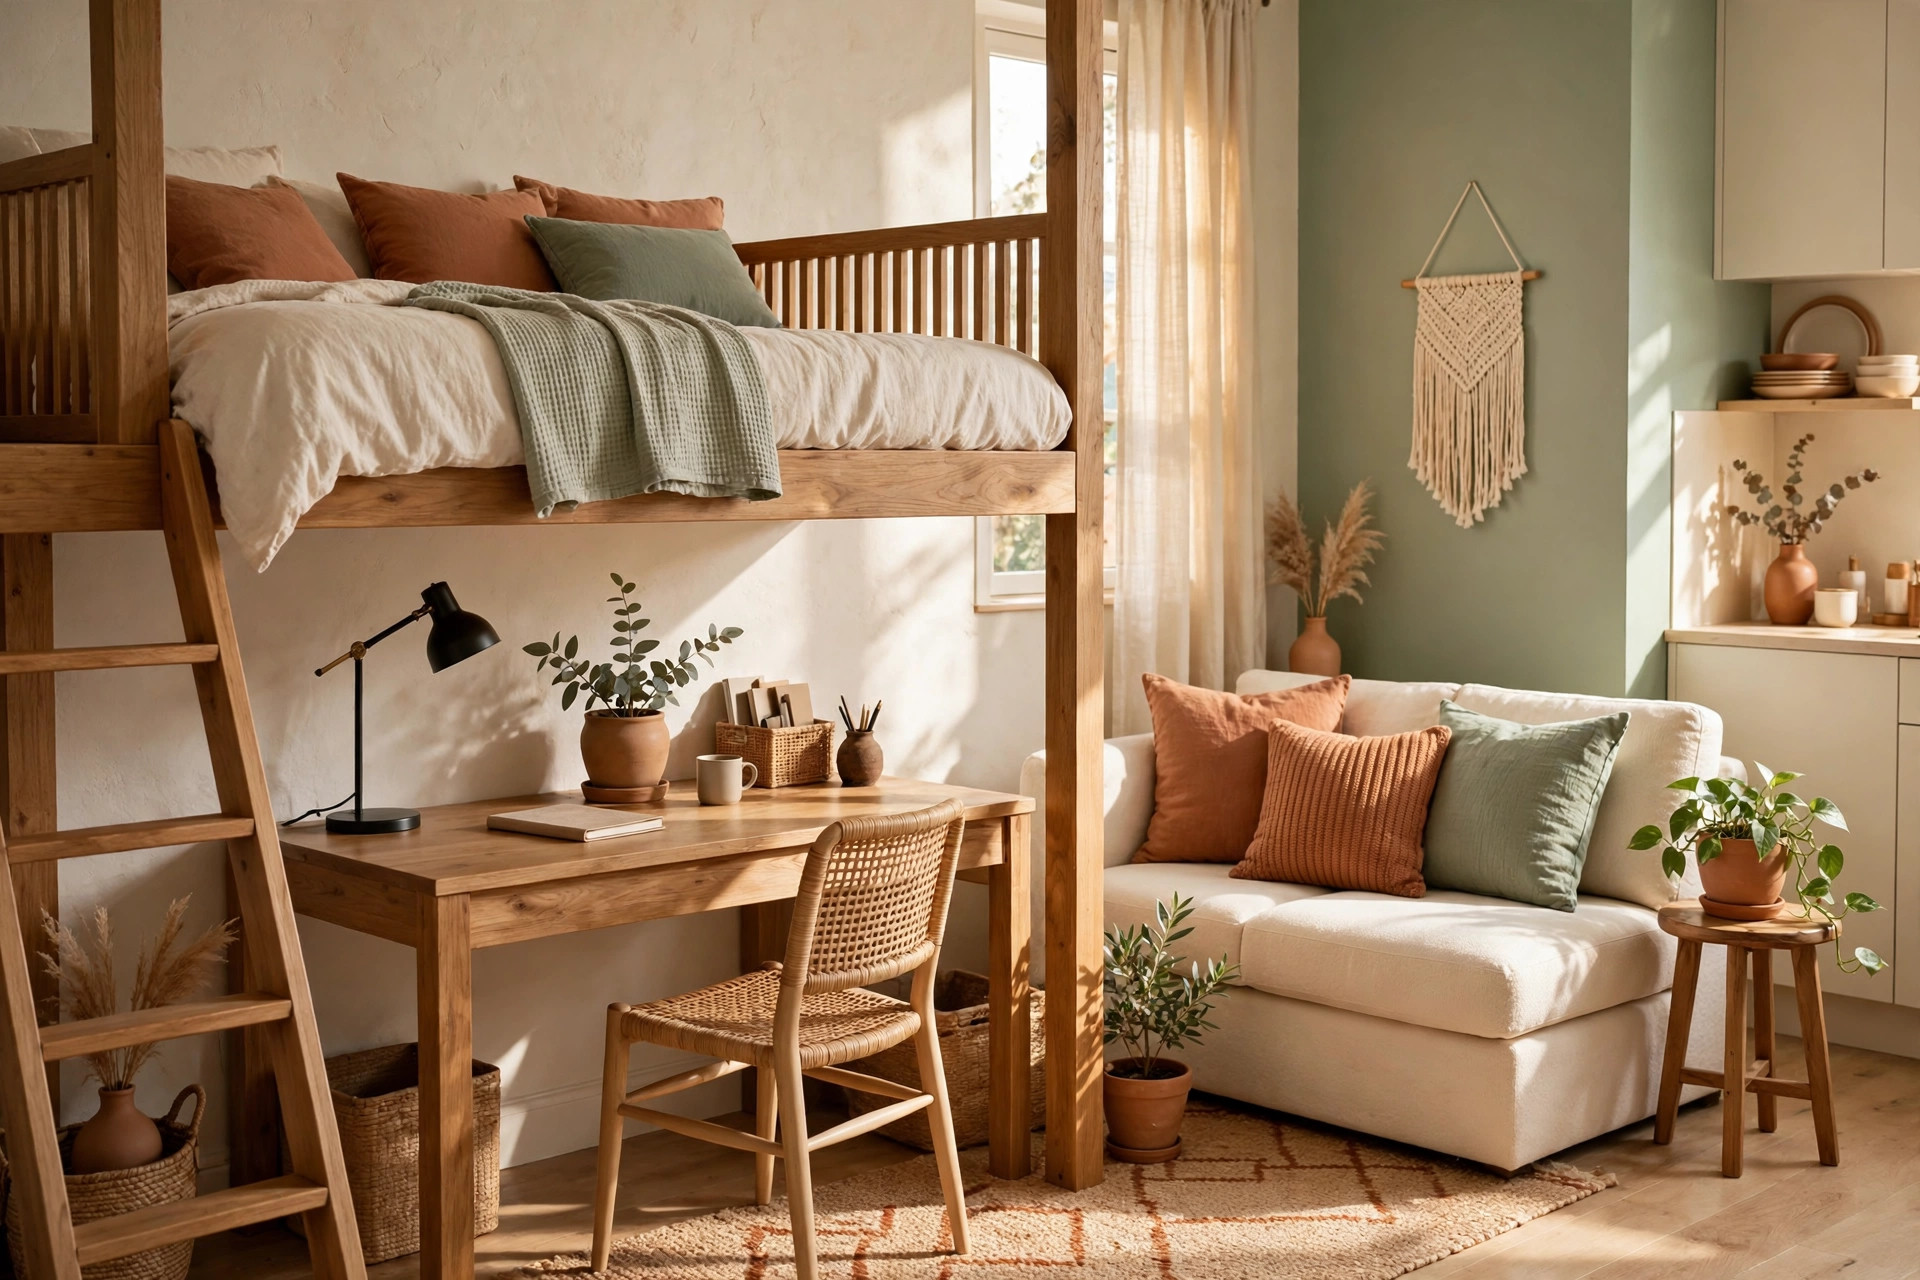
Use a loft bed with a desk or sofa underneath to stack sleeping on top of working or lounging. Check ceiling height first, generally at least 8 feet, and confirm your lease allows the frame before buying.
7. Add a Fold-Down Table for a Dining Zone
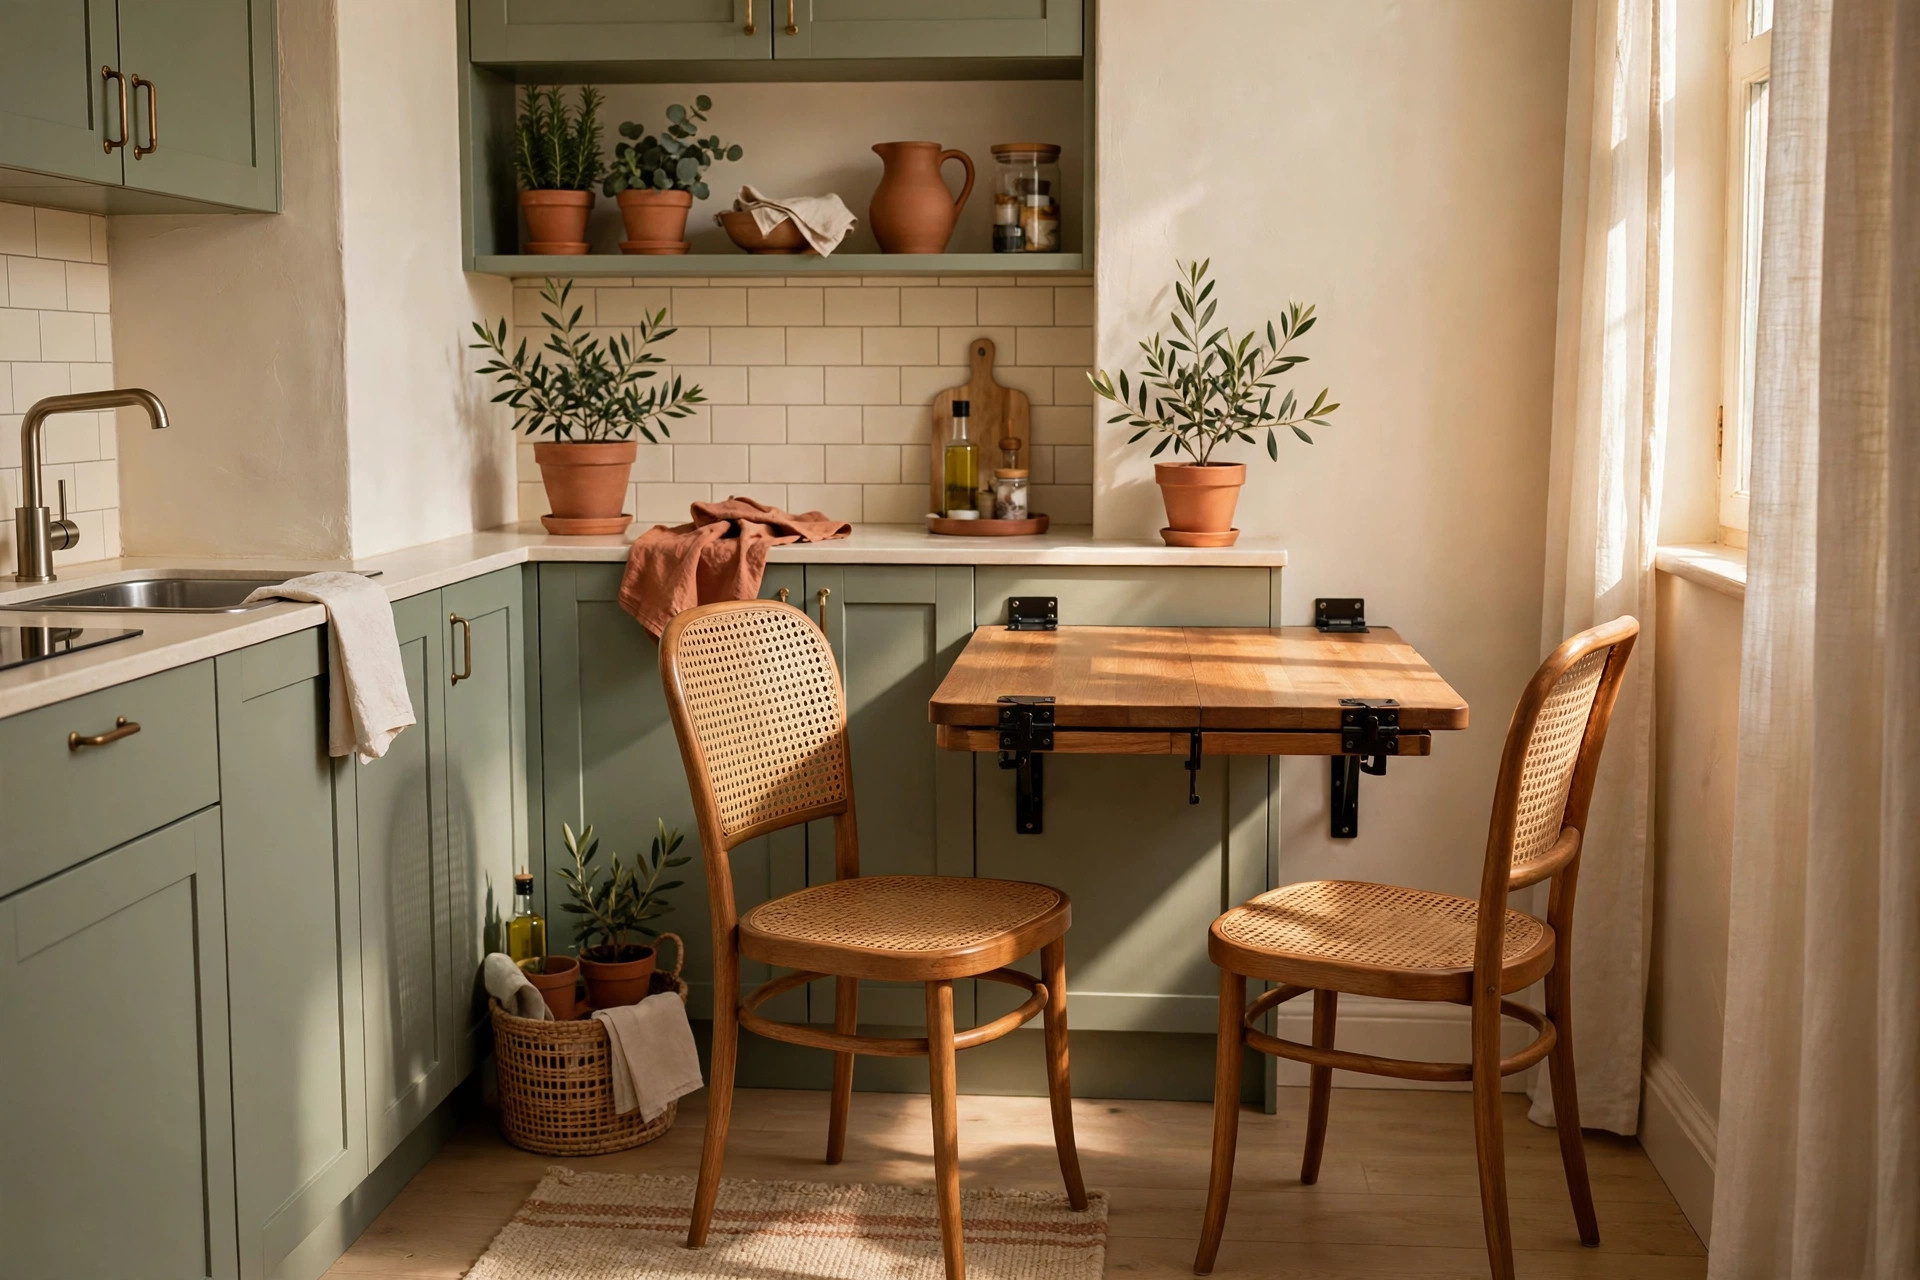
Mount a drop-leaf or wall-folding table, or place a small folding table near the kitchen area, and fold it flat when not in use. Two folding chairs hang on hooks nearby, so dining exists at mealtimes and disappears after.
8. Tuck the Desk Behind the Divider
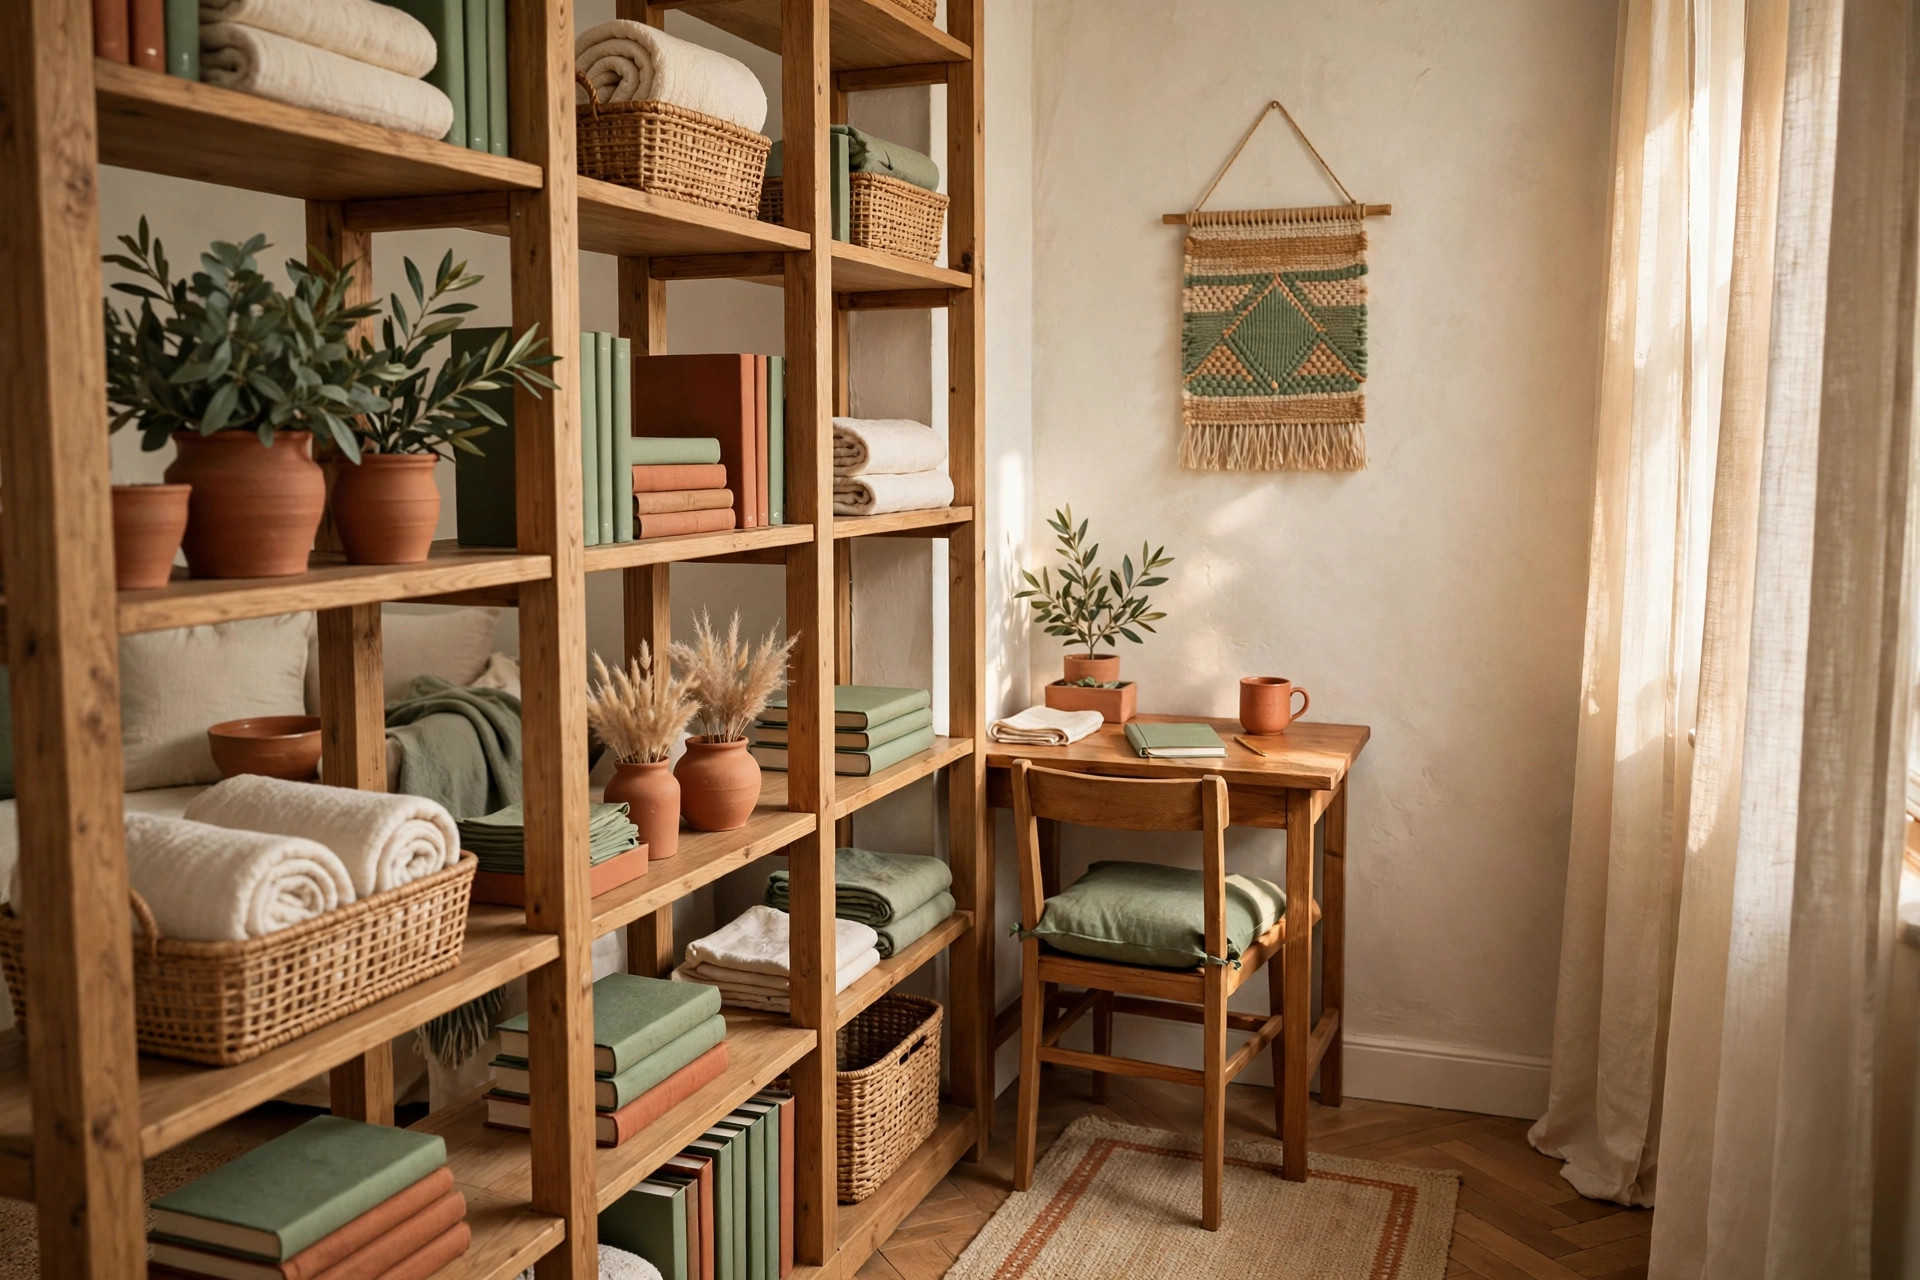
Place a 36 to 48 inch desk against the back of the bookcase or sofa divider, facing a wall. Facing away from the bed helps work feel separate, and at night you can close the laptop and leave the office zone behind you.
9. Use a Low Dresser as a Room Divider and Storage
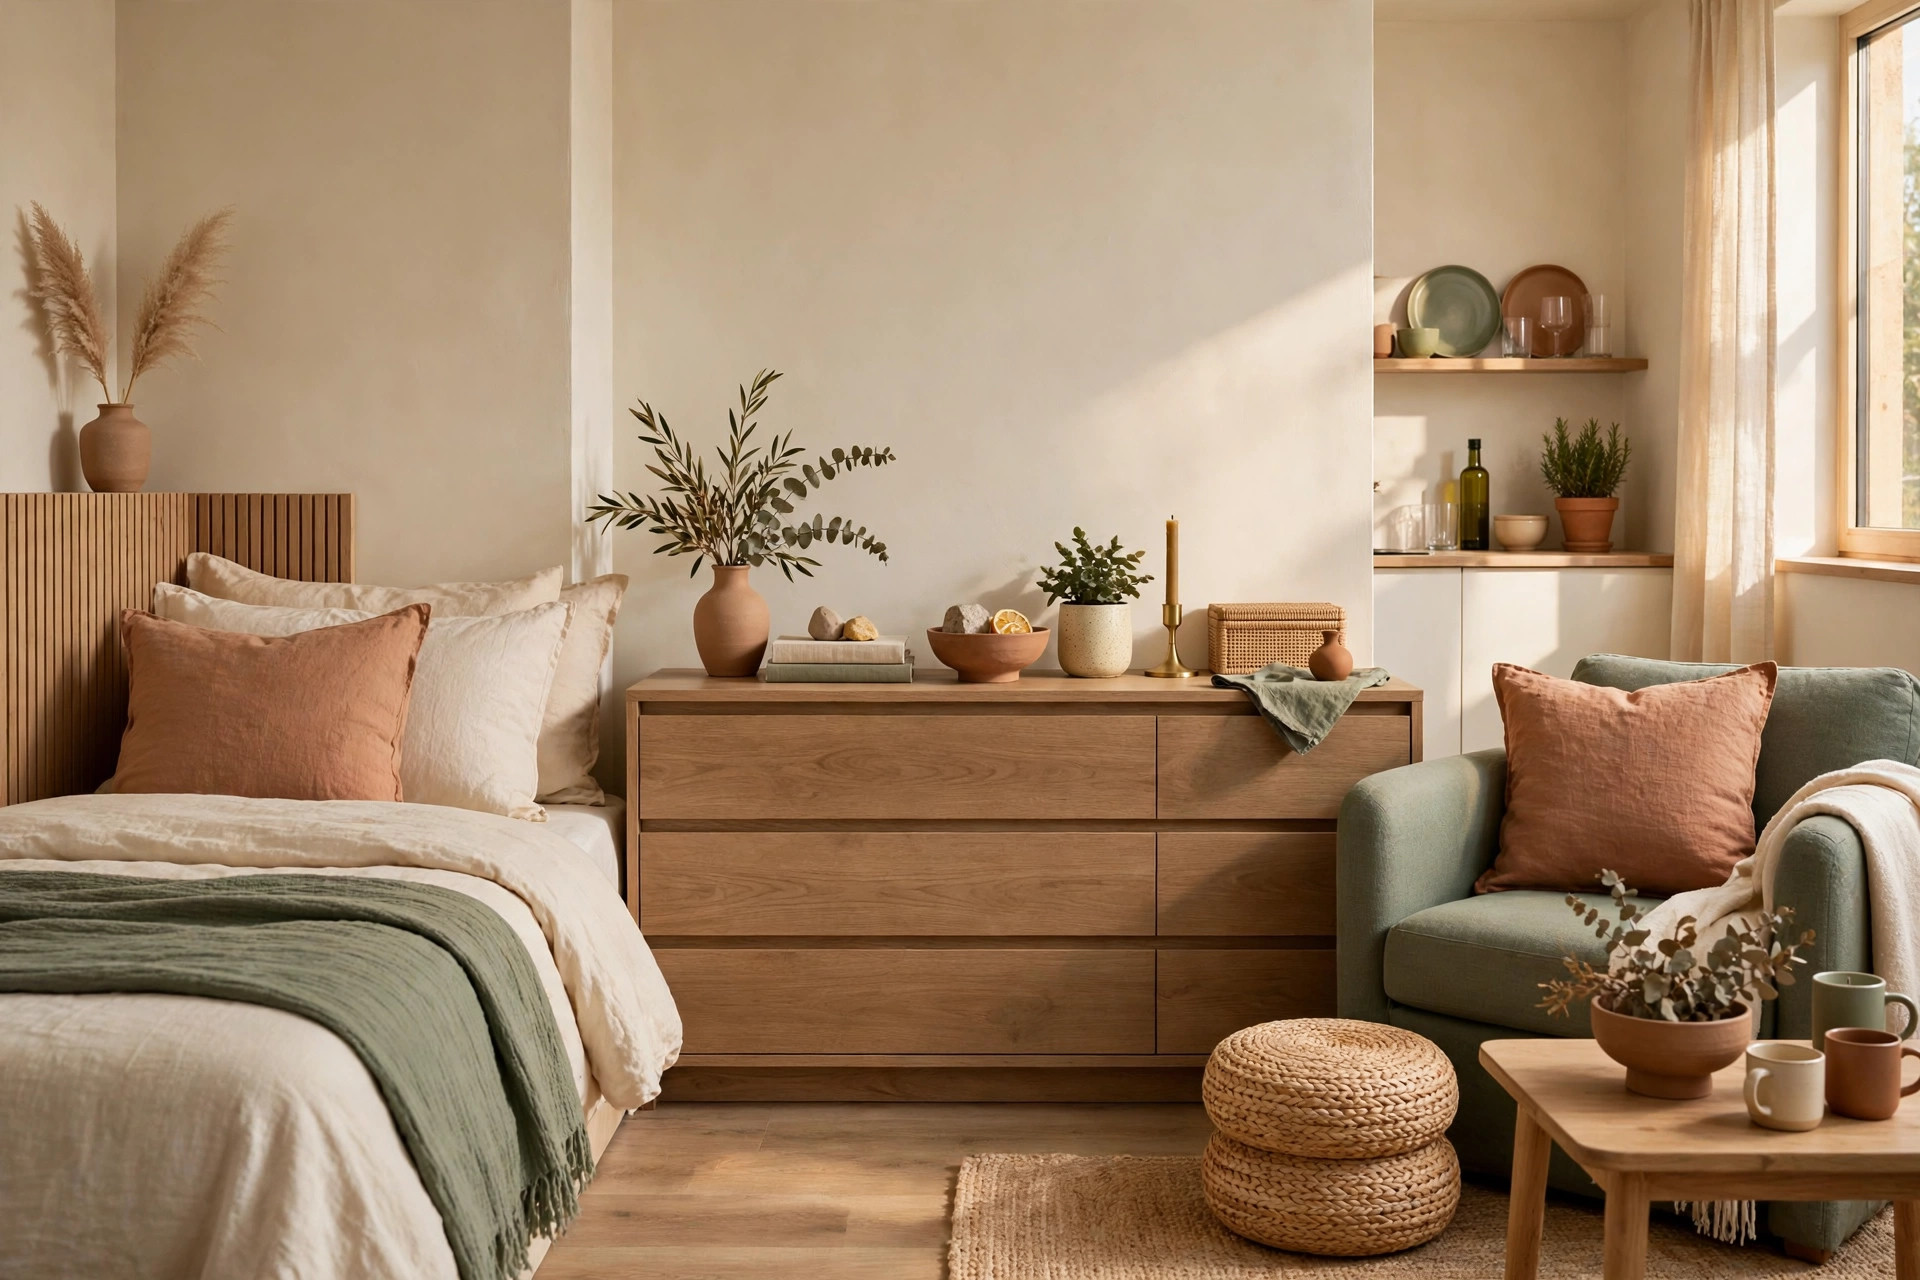
Set a low dresser between the bed and living area with its drawers facing the bed side. The top becomes a nightstand and display surface, while the solid body blocks the view of unmade bedding from the sofa.
10. Use a Kitchen Cart as the Dining Boundary
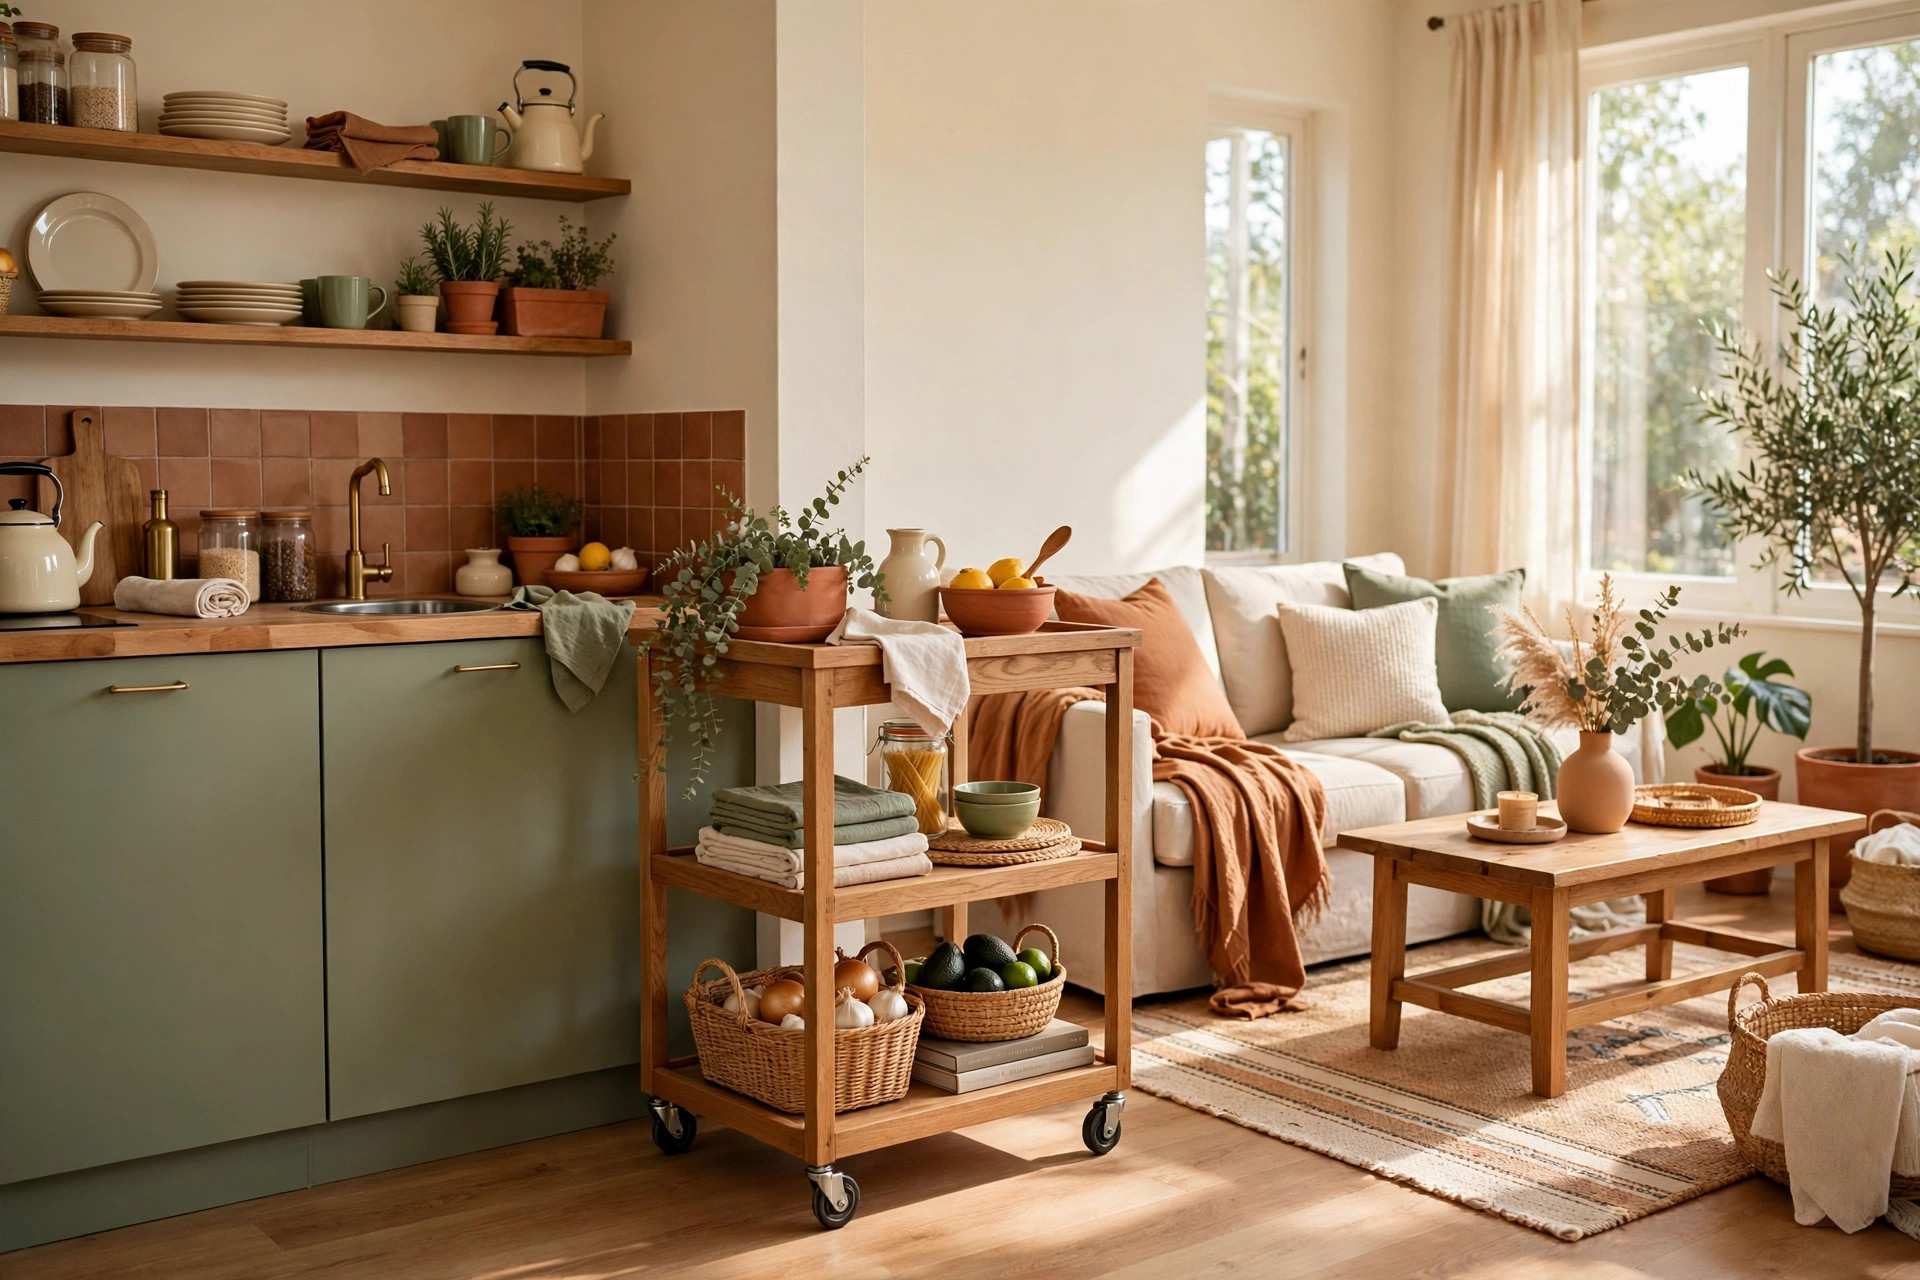
Roll a kitchen island cart between the kitchenette and the rest of the room to mark where cooking and dining begin. It adds counter space, hides small appliances, and moves aside easily for cleaning or guests.
11. Give Each Zone Its Own Lighting
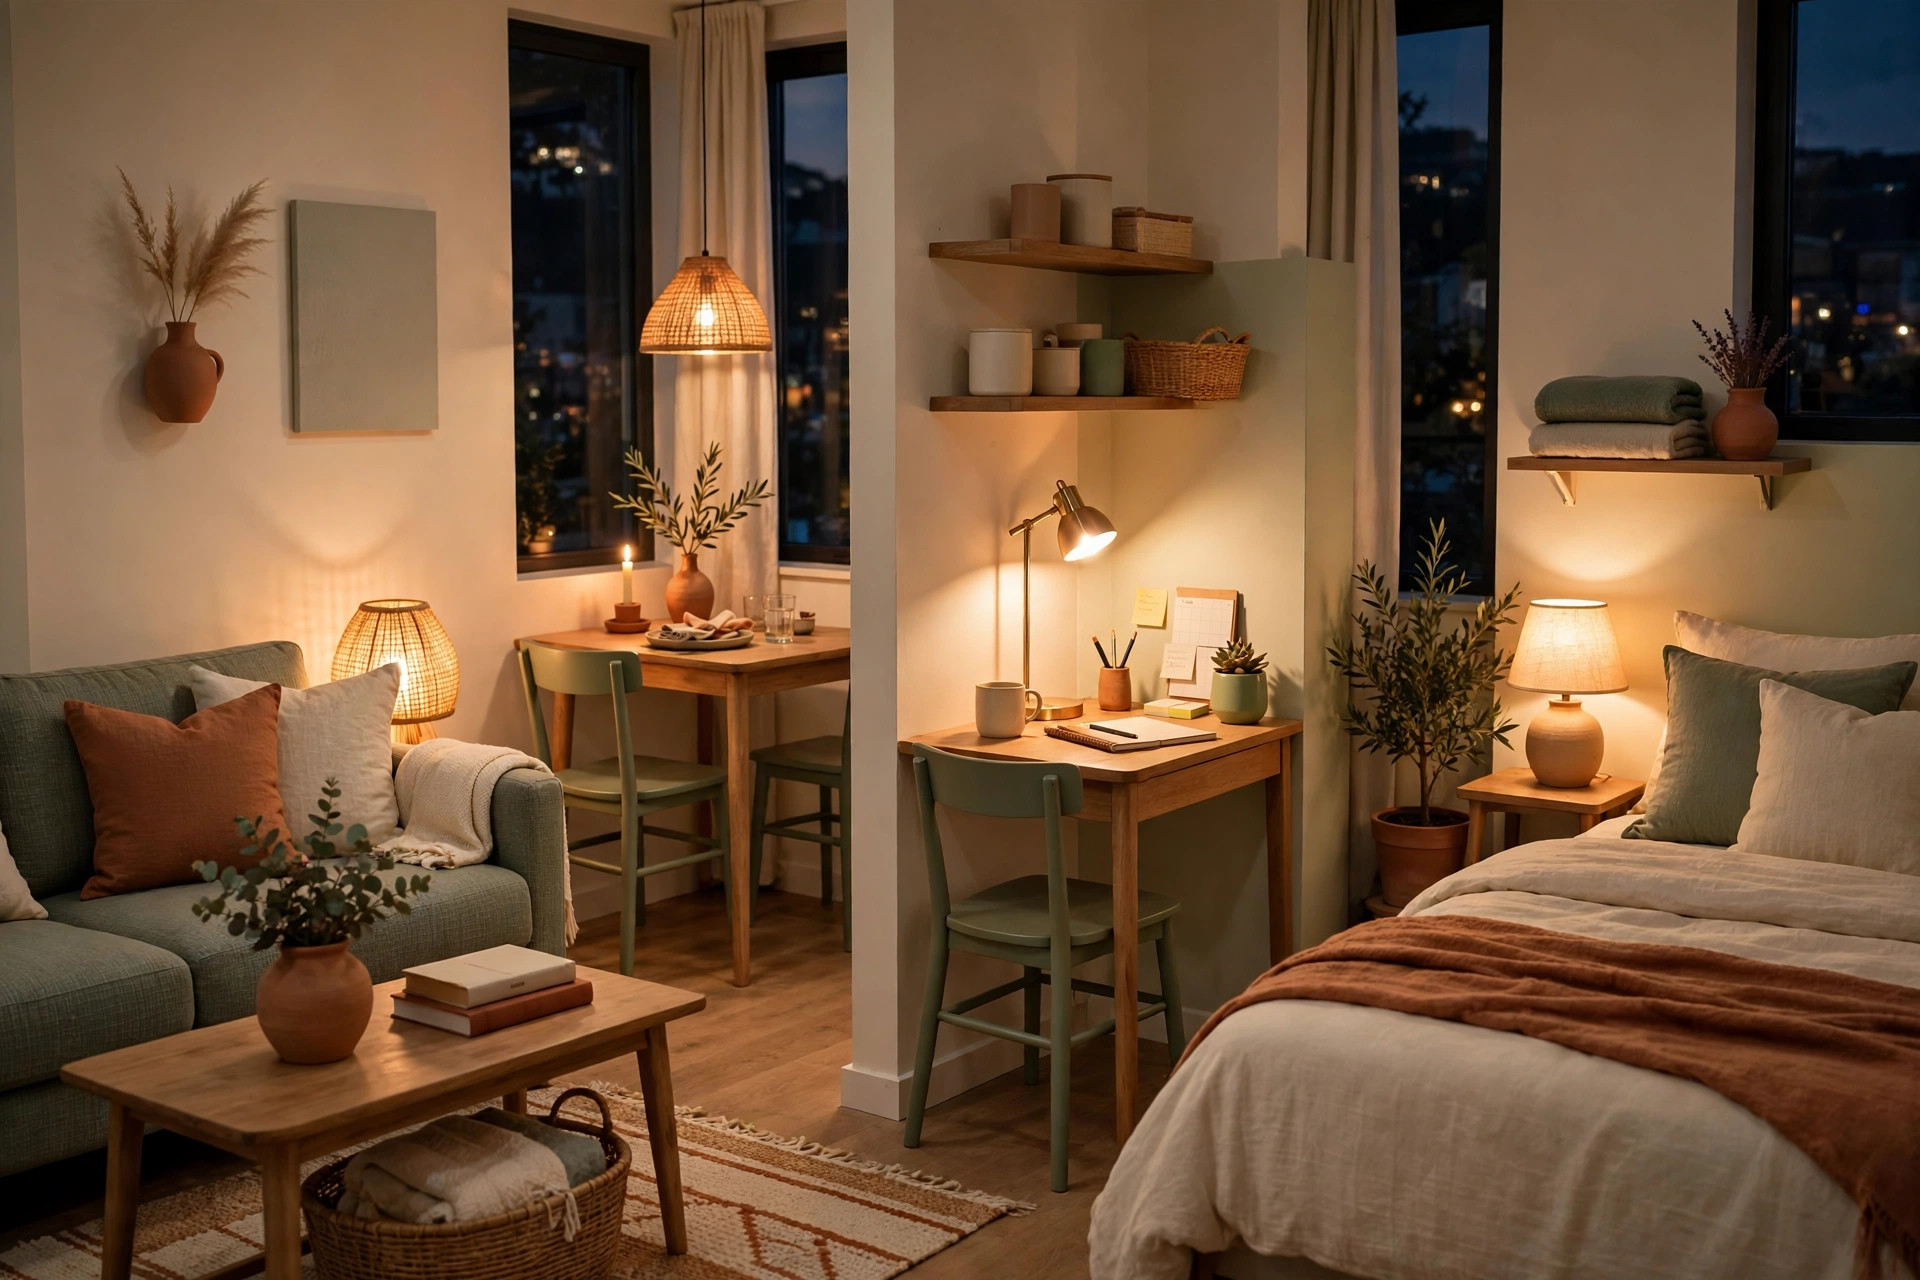
Use a floor lamp by the sofa, a desk lamp for work, warm bedside lighting, and a pendant or lamp over the dining spot. Separate lighting pools make four zones feel real after dark, even in one open room.
12. Choose a Murphy Bed or Wall Bed Layout
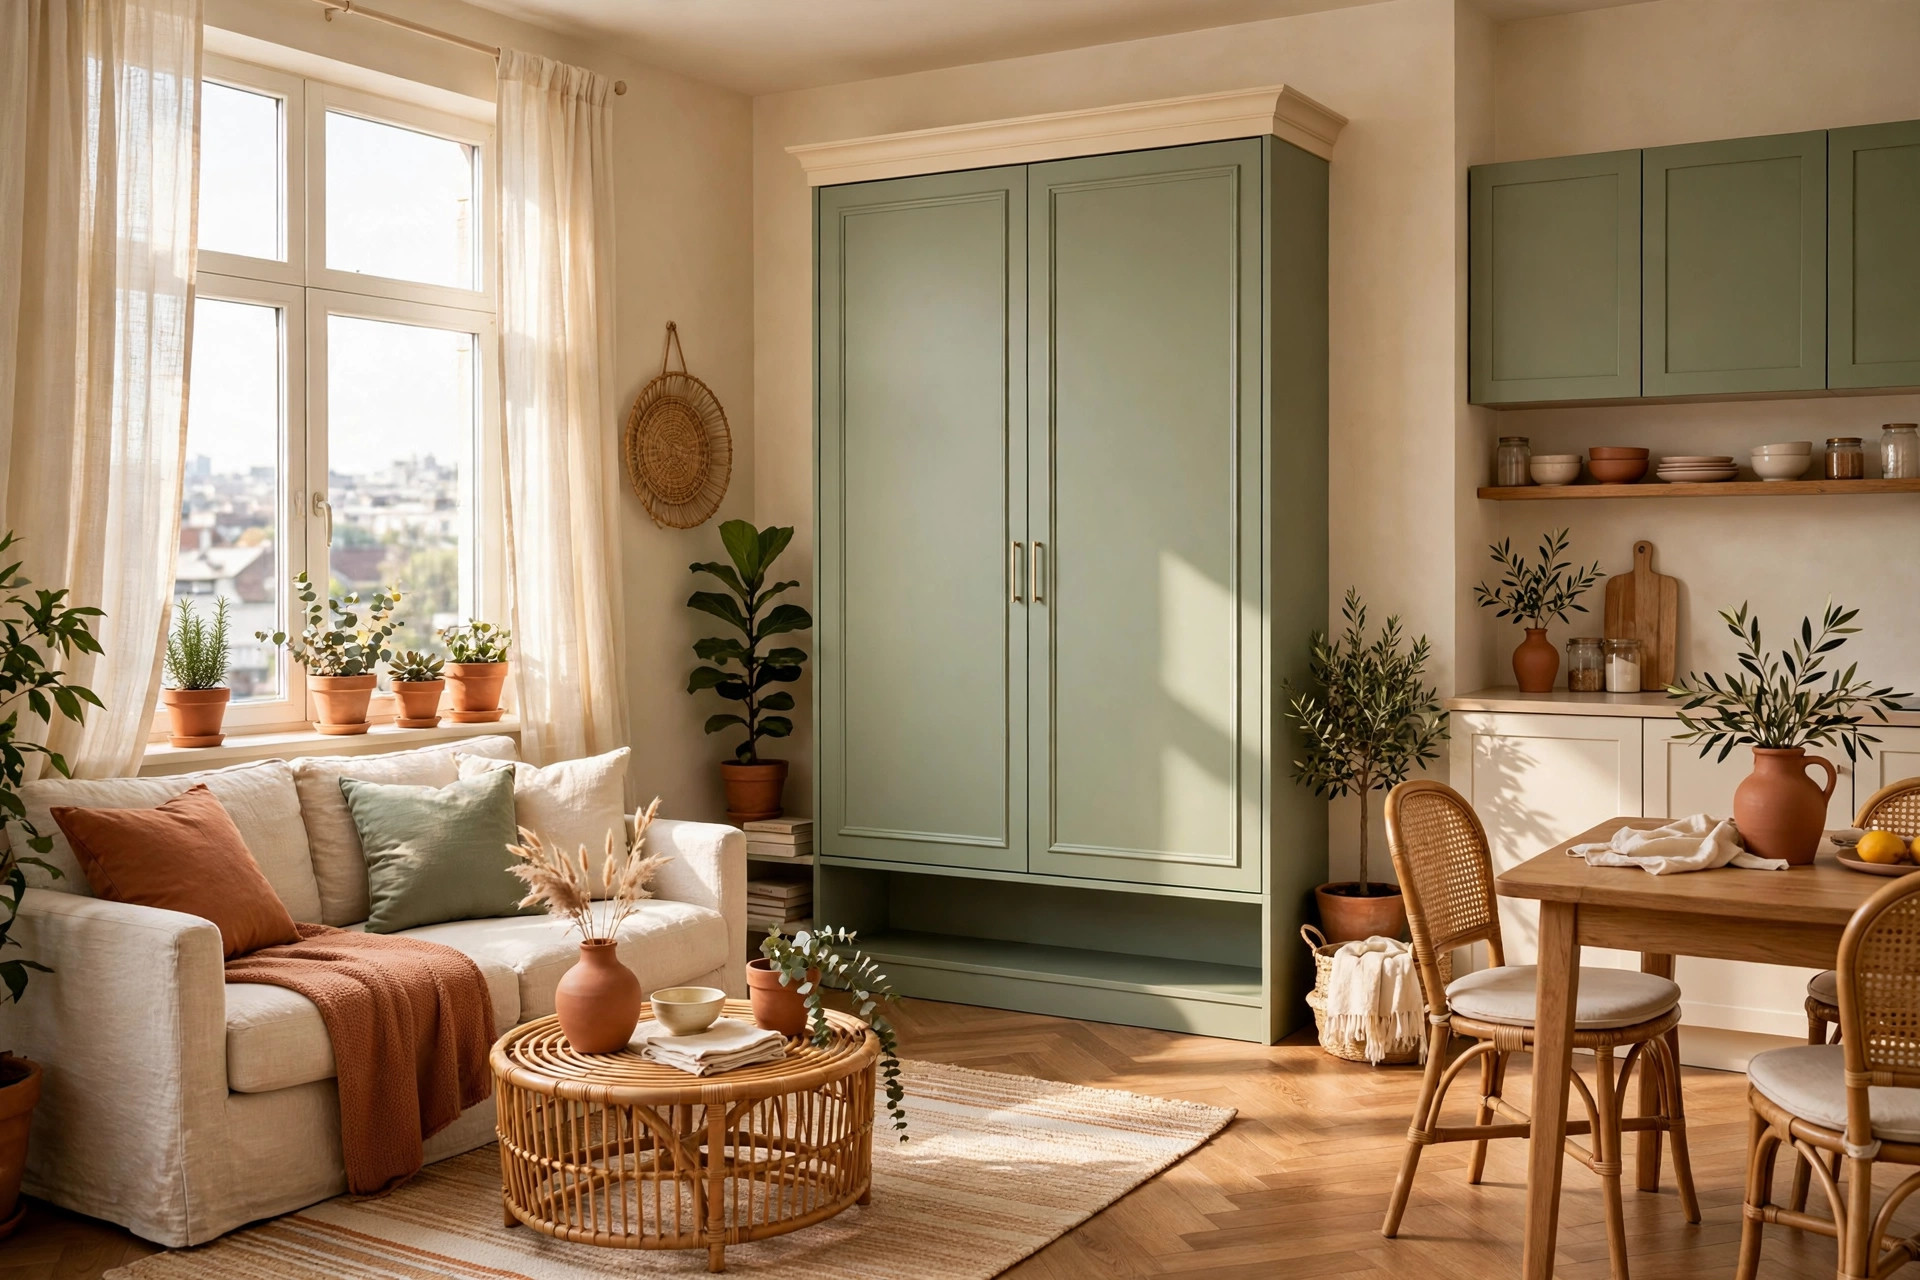
Install a renter-approved Murphy bed or use a freestanding cabinet bed that folds away each morning. Folding the bed away converts the sleeping zone into full living or workout space and is the biggest single layout change a studio can make.
13. Create a Cozy Corner Bed Zone
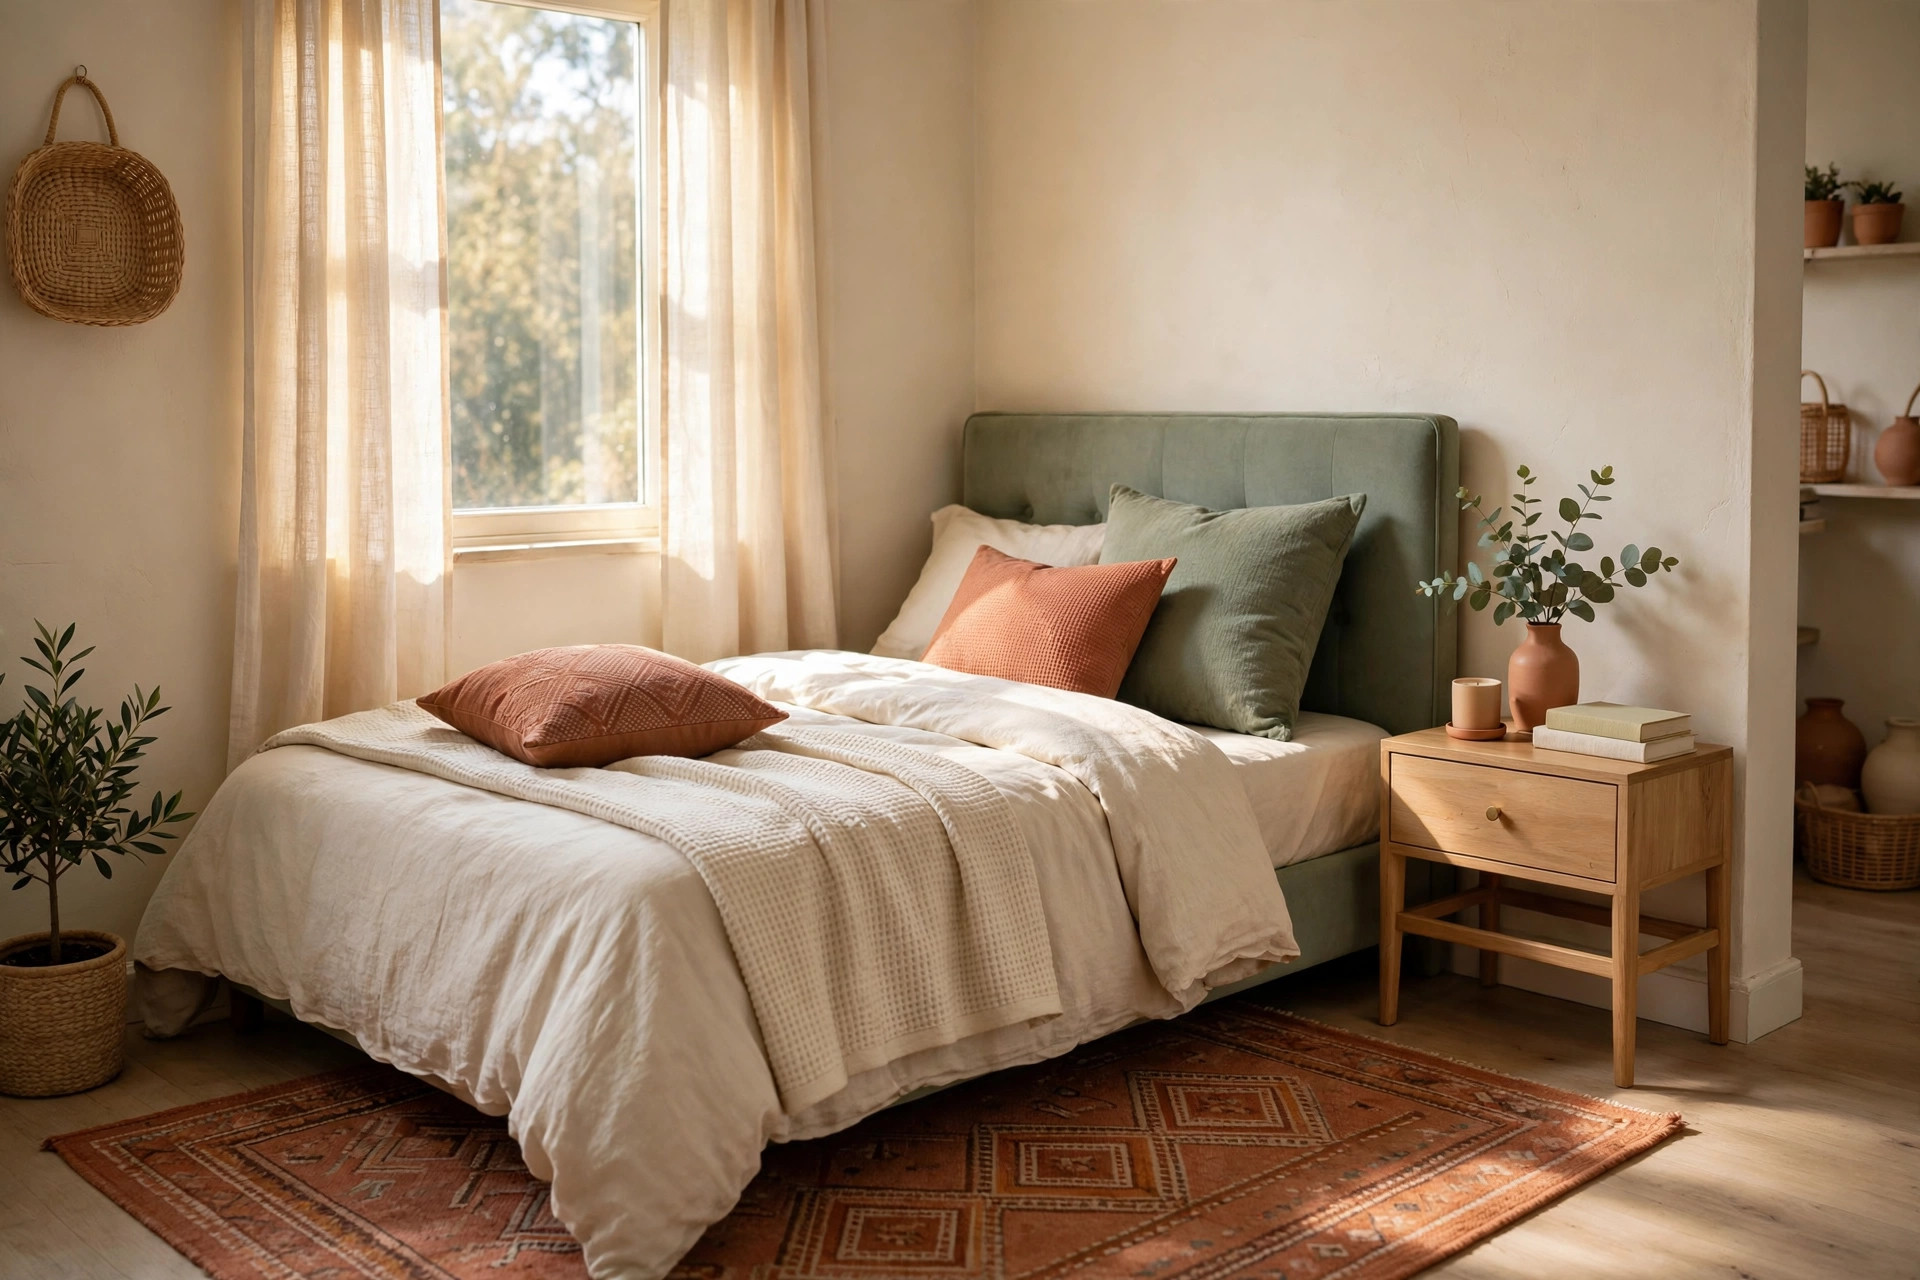
Push the bed fully into one corner and add a headboard, layered bedding, and a small rug beside it. Containing all sleep items in that corner keeps the rest of the room free for living, work, and dining.
14. Use a Rolling Workstation That Parks Away
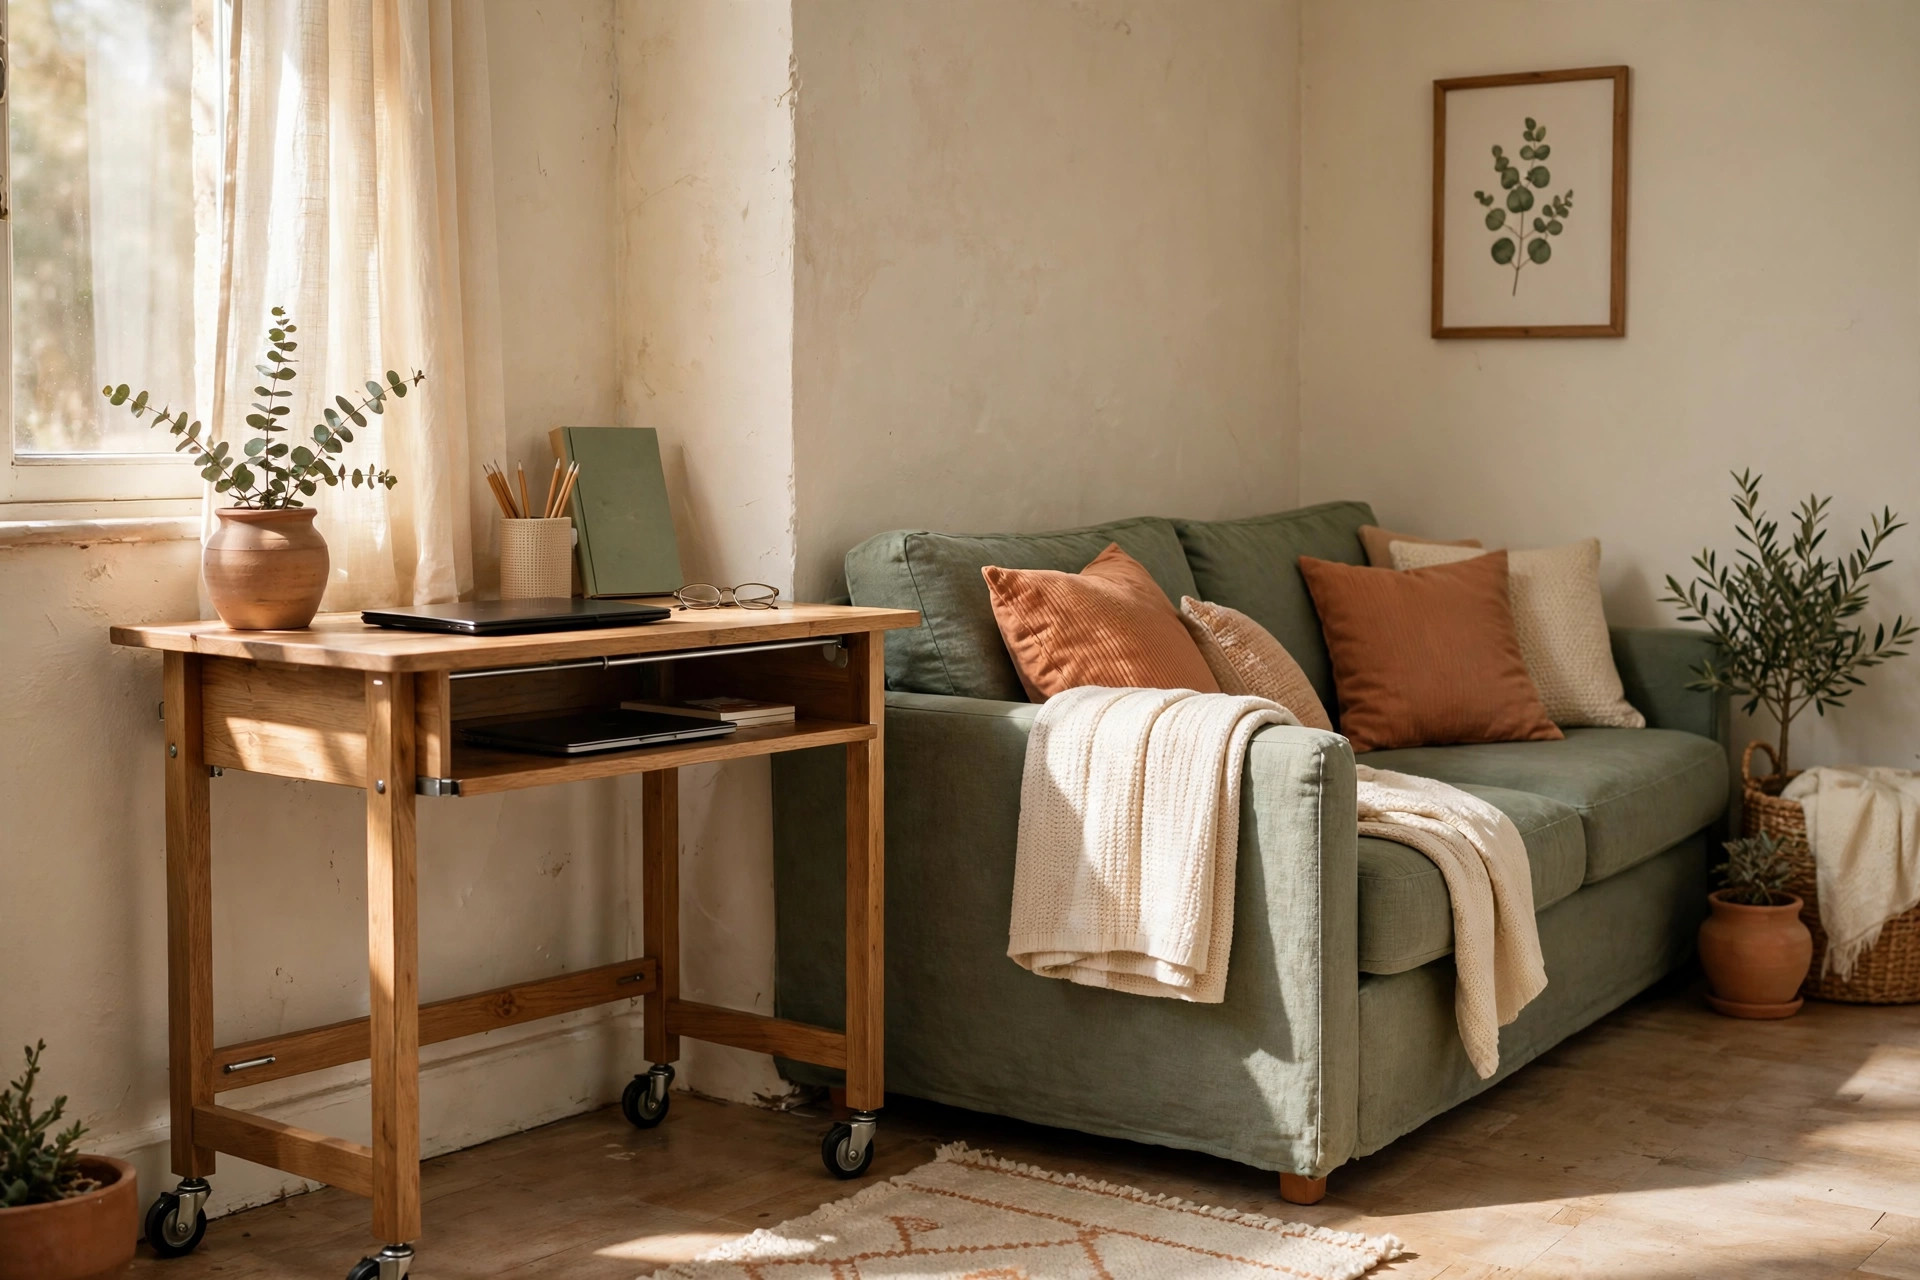
Keep work on a rolling desk or cart that lives by a wall and pulls out only during work hours. When the work zone can disappear, evenings in the living zone feel like a true break from the office.
15. Try the Four Rugs, Four Zones Method
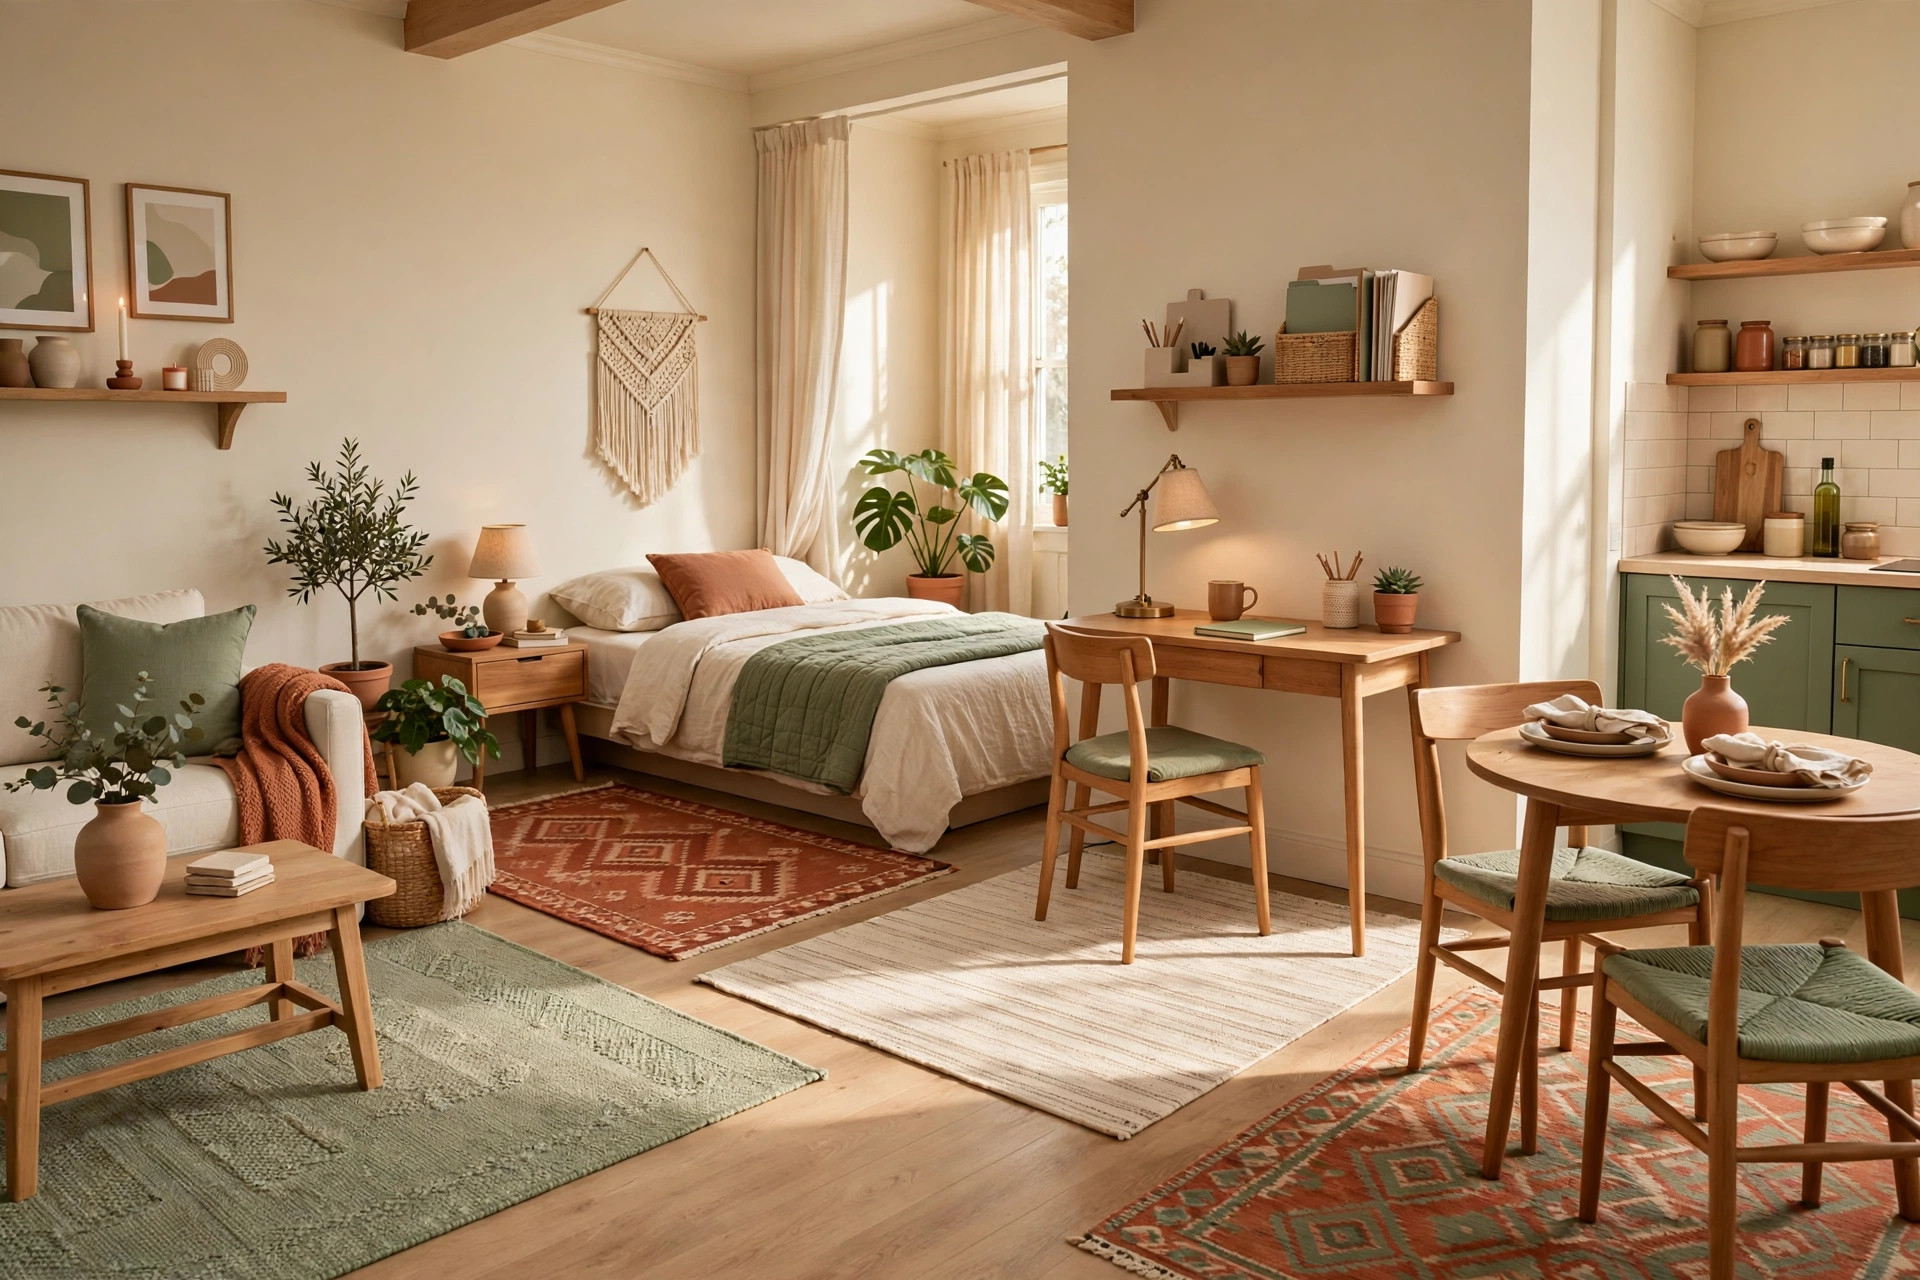
Assign a rug or mat to each function: a large rug for living, a runner by the bed, a small mat under the desk, and a washable rug under the dining table. Consistent flooring cues are the cheapest zoning system and fully renter-safe.
16. Plant a Row of Tall Plants as a Soft Partition
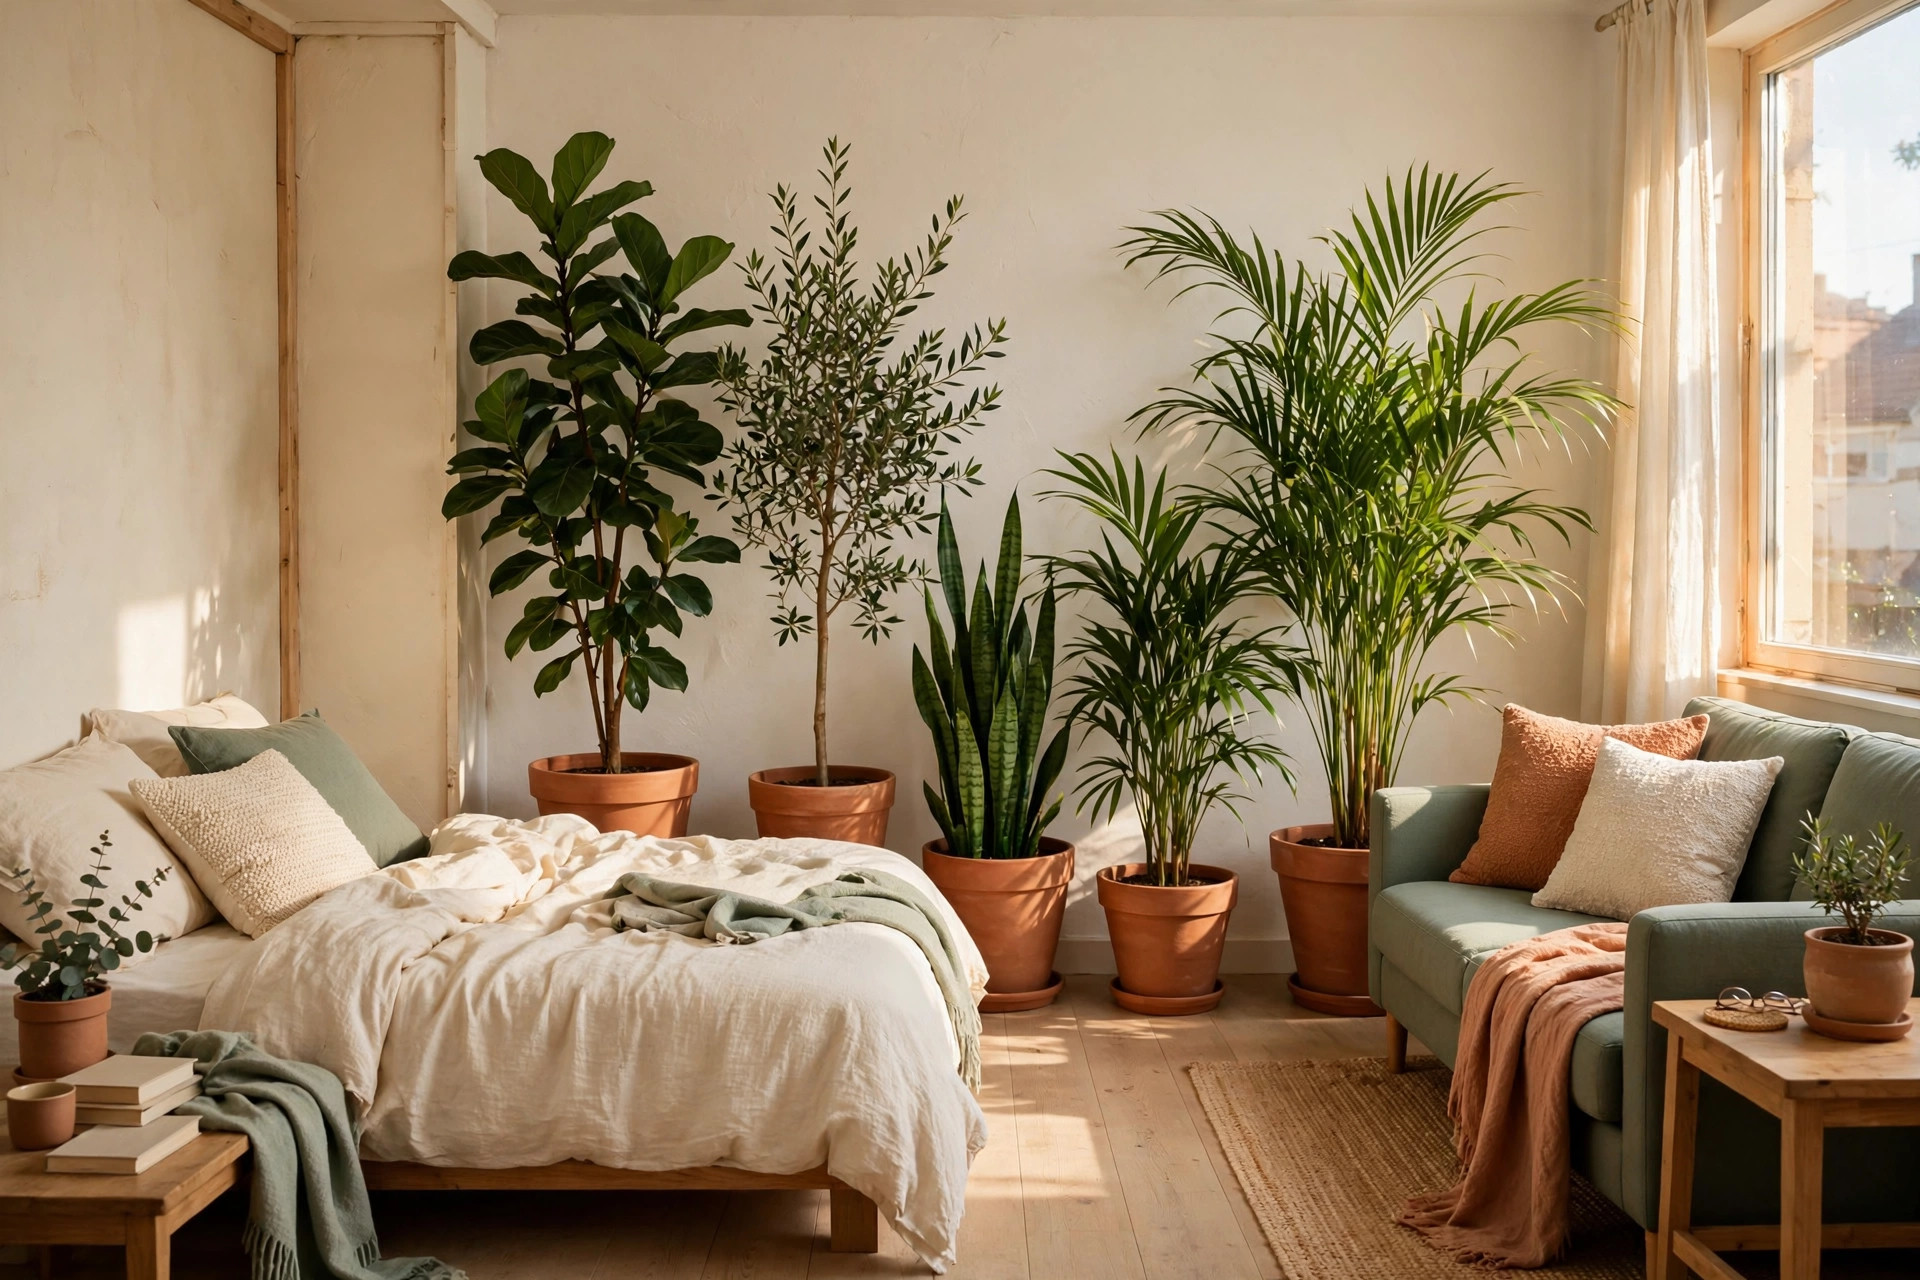
Line up three to five tall plants in matching pots between the bed and sofa for a green, breathable divider. Plants soften sight lines, improve the feel of the air, and move in minutes if the layout is not working.
17. Build an Entry Landing Strip by the Door
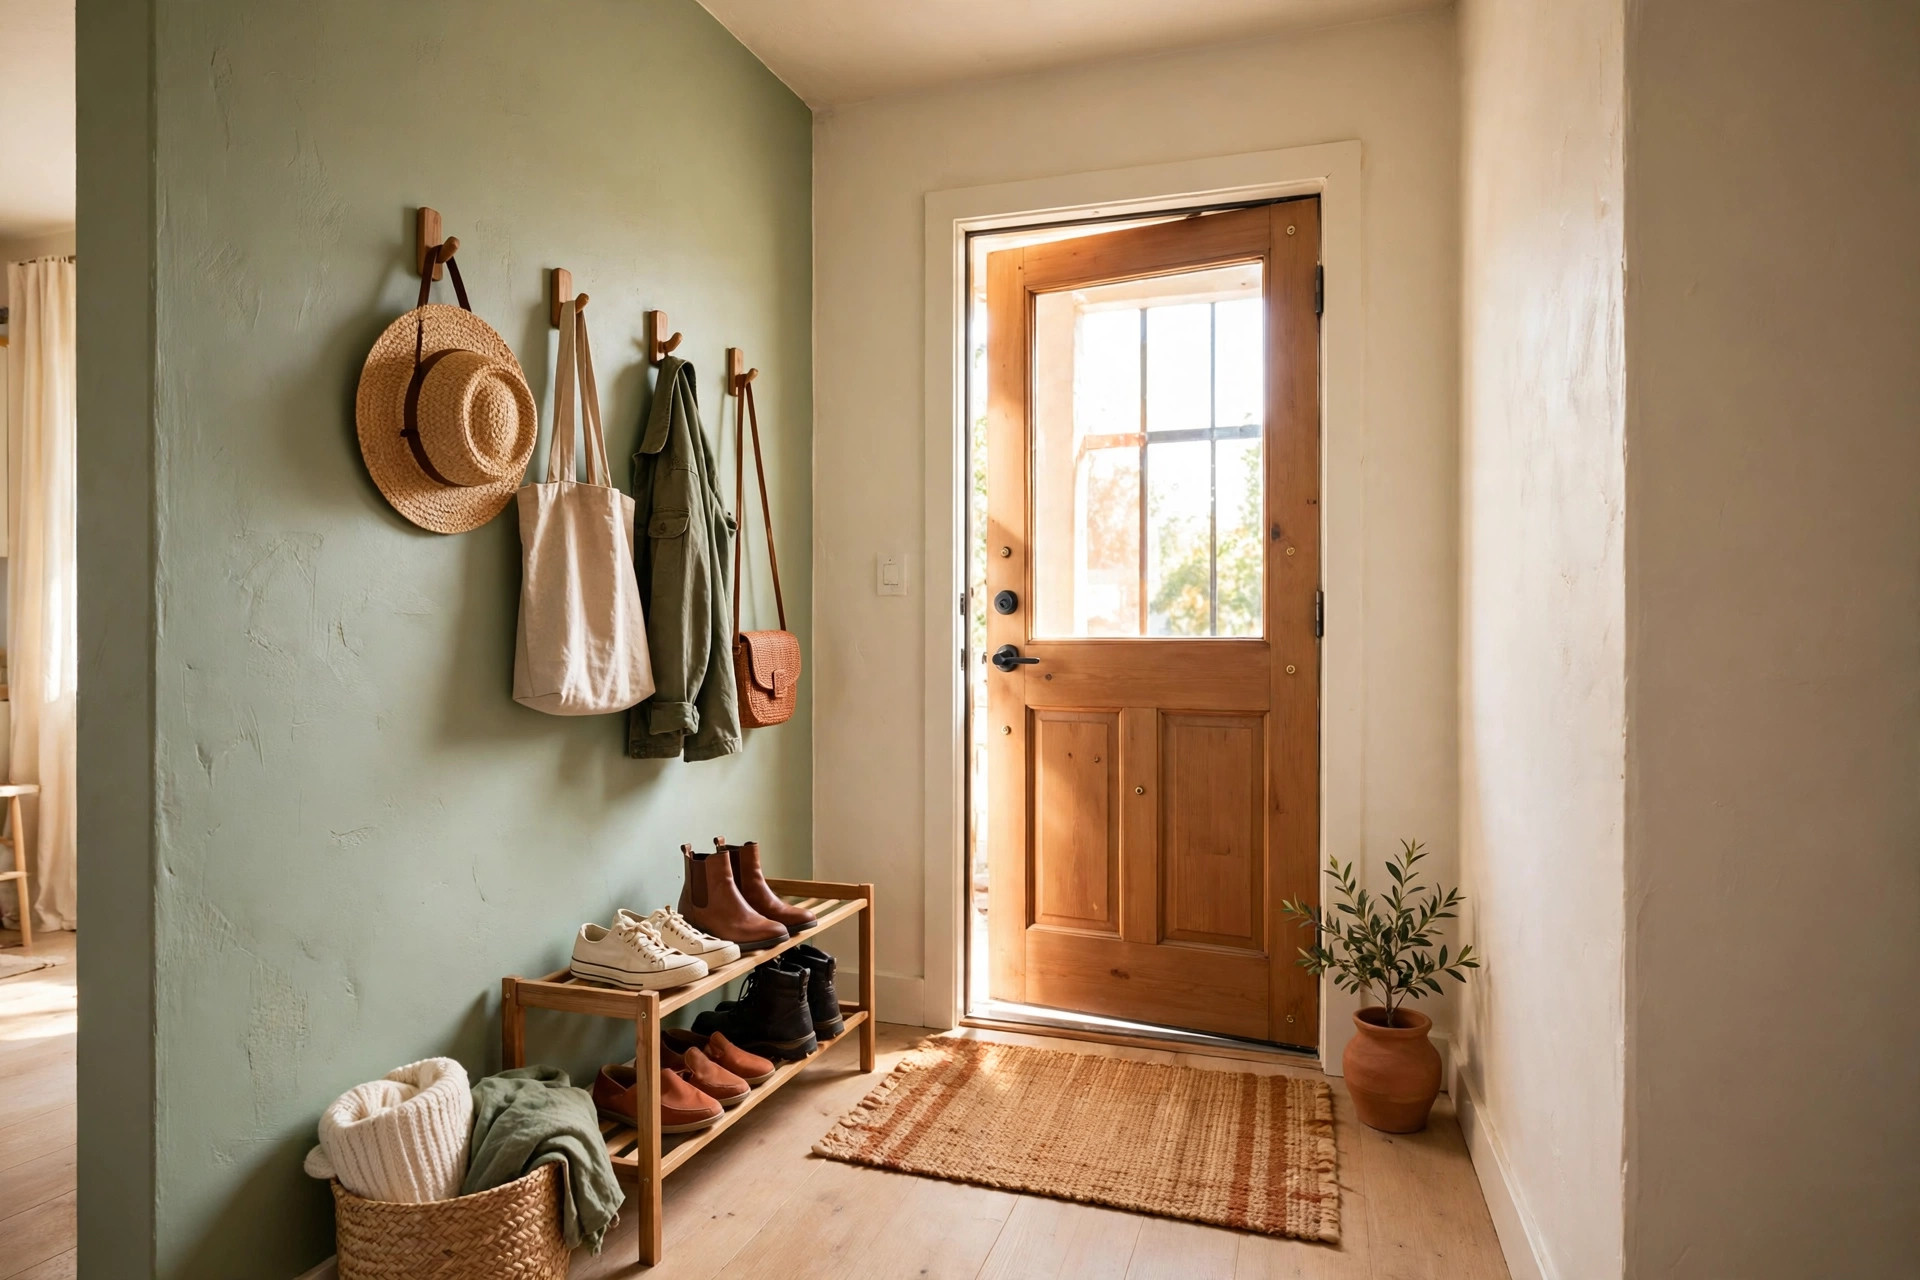
Place a slim shoe rack, hooks, and a small mat in the first 3 feet inside the door to create an entry zone. Containing coats, keys, and shoes at the door stops clutter from spreading into the living and sleeping areas.
18. Give Each Zone Its Own Vertical Storage Wall
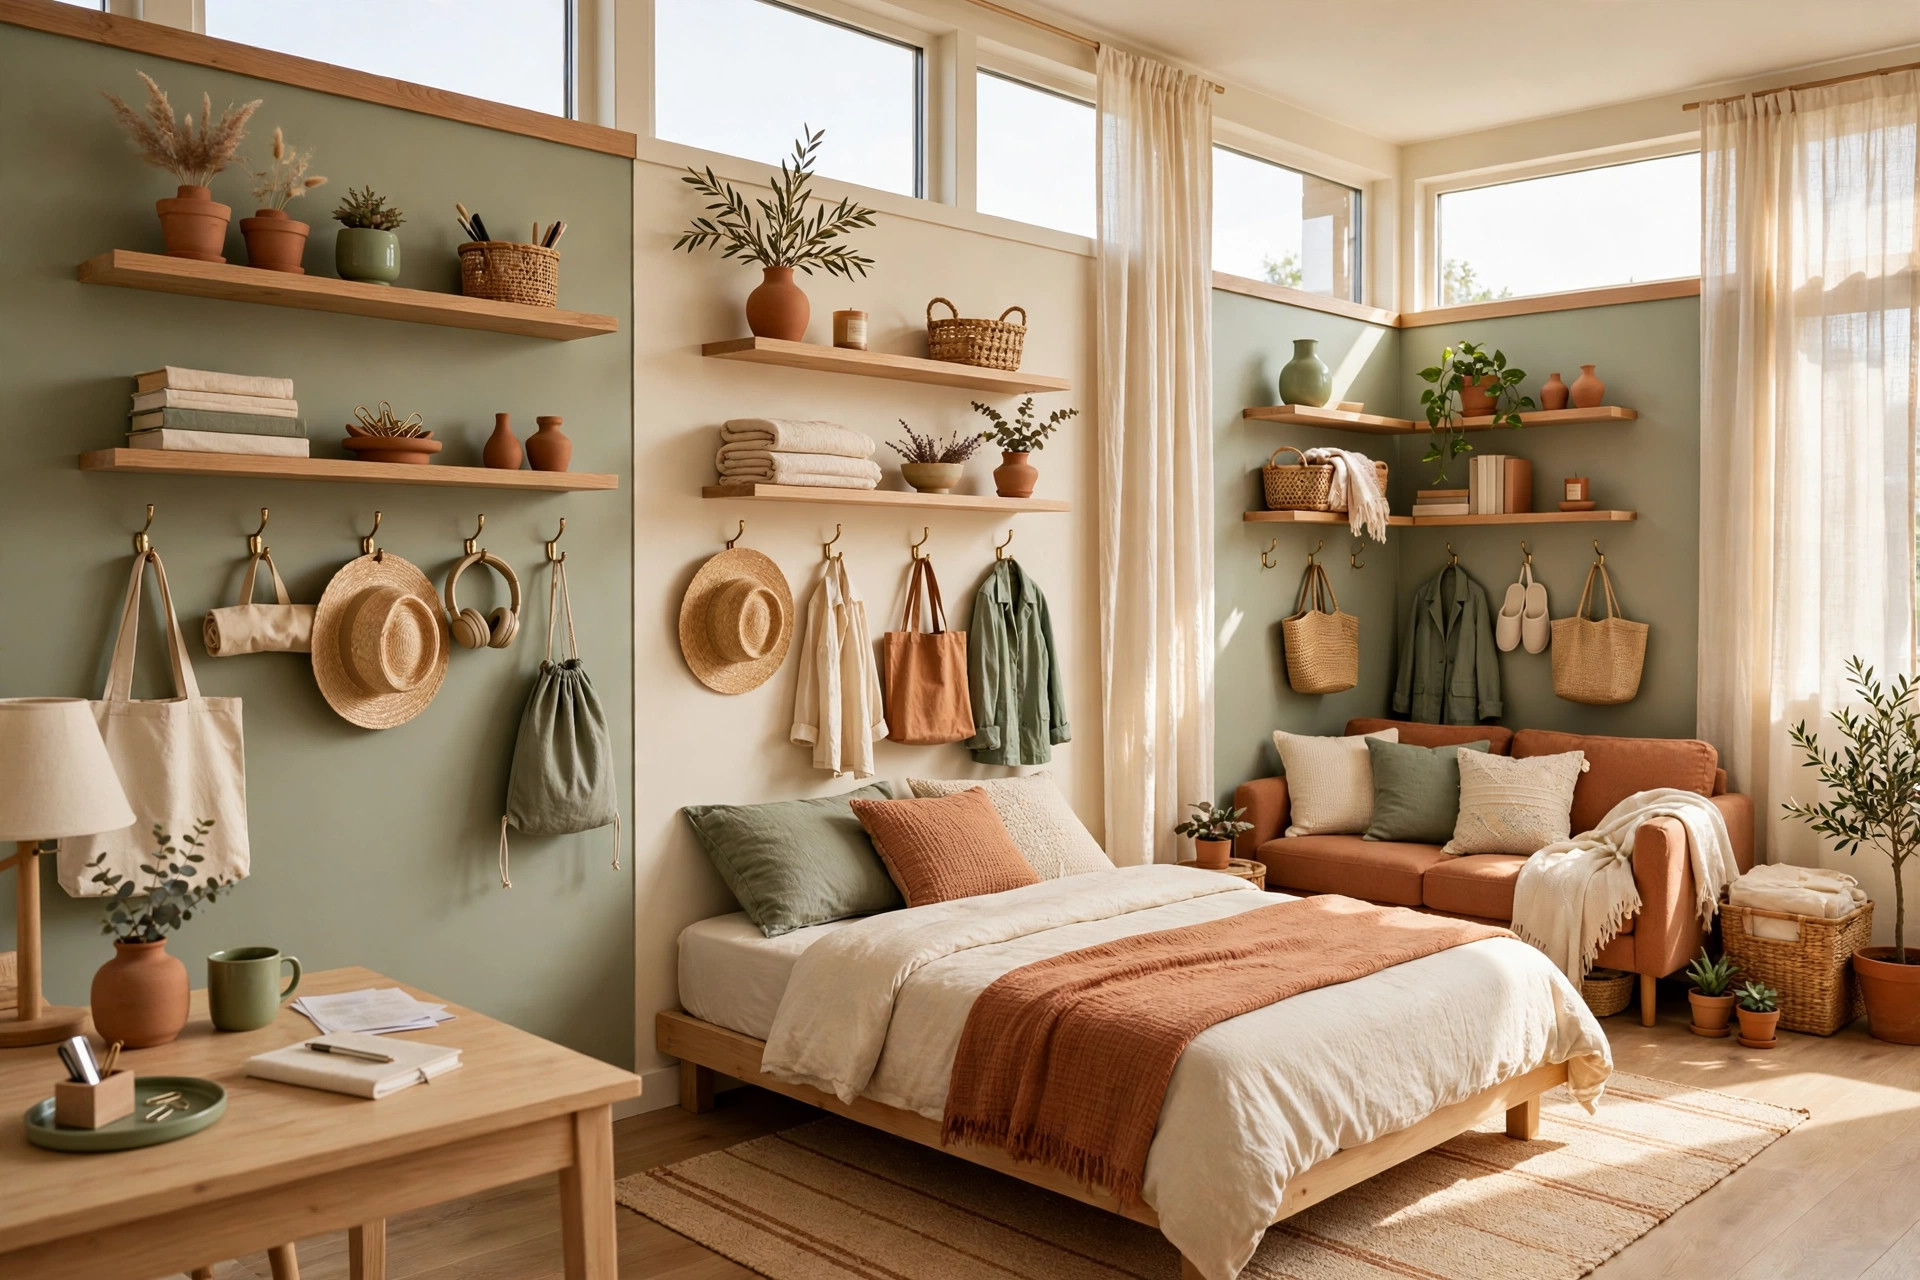
Assign wall space per zone: shelves above the desk for work, hooks by the bed, a rail in the dining corner, and media storage by the sofa. Vertical storage keeps floors clear and reinforces where each activity belongs.
Frequently Asked Questions
How do you divide a studio apartment without walls?
Use furniture and floor cues instead of construction: an open bookcase, a sofa back, a low dresser, curtains on a tension rod, and separate rugs for each zone. Add distinct lighting per area and the room reads as four spaces without any permanent change.
Where should the bed go in a studio layout?
Place it in the corner farthest from the entry door, ideally screened by a divider, curtain, or dresser. Guests then enter the living zone first, and the sleeping area stays more private and out of the main sight line.
Can a studio fit a desk and dining table too?
Yes, if both are small and flexible. Choose a 36 to 48 inch desk tucked behind a divider and a fold-down or drop-leaf dining table that closes flat, so work and dining zones appear when needed and free floor space the rest of the day.
Keep Exploring
More small-space ideas to try next: 20 Small Living Room Layouts That Make a Small Room Feel Bigger and 15 WFH Desk Corners for Small Apartments.
One Comment
Comments are closed.